Buena Park Wood Flooring brings more than 20 years of experience to wood-flooring in Artesia, and every job we take here begins with the floor that is already in the house. Before a single board is ordered, we walk the rooms, check how the existing surface lies, and write down what we find. That habit matters more here than in most places we work, for reasons the city has put in writing itself.
Most requests we get are for refinishing, board replacement or new floors in houses built during the city’s two busiest building decades. Those rooms have carried families for sixty or seventy years. We measure moisture in the wood and in any concrete underneath, trace soft spots to the subfloor, and hand over a written, itemized estimate that an owner, landlord or seller can use.
The sections below explain what the city’s planning documents say about the ground, what that does and does not tell you about a single house, and how we read a floor for movement before new wood goes down.
Artesia’s Ground, in the City’s Own Words
A Liquefaction Zone of Required Investigation
The City of Artesia’s General Plan Update, in its July 2010 Public Review Draft Program EIR, describes the ground plainly. Citing the state’s Seismic Hazard Zones Map for the Los Alamitos and Whittier quadrangles, dated March 25, 1999, it says the city is located within a mapped Liquefaction Zone of Required Investigation. That is a citywide statement, not a list of particular blocks.
The same section says the city is not within a mapped earthquake-induced landslide zone, is not within a mapped tsunami inundation zone, and is not affected by a state-designated Alquist-Priolo Earthquake Fault Zone. It adds that, with flat topography and no significant slopes, Artesia is not subject to lateral spreading.
What a Zone Designation Does and Does Not Say
A zone of required investigation is a mapping category. Under state law, land inside one needs a site-specific geotechnical investigation before development permits are issued, and a seller must disclose that a property lies within the zone. The map marks where the question has to be asked. It does not answer that question for any single lot.
That is why we never tell an owner what their ground will do. A soils report prepared by a geotechnical engineer for one specific property is what describes one house; the citywide zone only describes the setting that report would be written in. When a customer has such a report, we read it. When they do not, we talk about the floor we can see and measure.
Level Ground and Distant Faults
The EIR places Artesia on the alluvial plain of the San Gabriel River, with level topography and slopes of less than five percent. Ground elevations run from approximately 65 feet above sea level in the north down to about 45 feet in the south. Coyote Creek runs along the city’s eastern boundary.
No mapped surface or subsurface fault traverses the city. The document places the Norwalk Fault approximately 2.5 miles to the northeast in its text and 2 miles in its table, with the Newport-Inglewood Fault about 5 miles to the southwest and the Whittier Fault 7 miles away. It also reports no known ongoing or planned large-scale extraction of groundwater, gas or oil that would cause subsidence within the city.
Looking for wood-flooring closer to East Whittier? See Wood-Flooring Services in East Whittier.
Soils That Swell and Shrink
Sand, Silt and Clay Silt
The EIR describes the ground beneath the city as younger alluvium, made up predominantly of marine and non-marine sand and silt. A later page states that the sand, silt and clay silt soils present within the city have a high expansion potential. In general terms, expansive soil swells as it takes on water and shrinks as it dries out.
For a flooring contractor, that sentence is a reason to look carefully, not a diagnosis. It explains why we check each floor we work on here for level and for cracks before we plan an installation, and why we record what we find in plain terms instead of guessing at a cause.
What We Can and Cannot Say About One House
A crack in a concrete floor or a dip in a hallway can come from many things, including how the concrete was finished, shrinkage as it cured, an old plumbing repair, or movement below. We are floor installers, not engineers, and we do not diagnose foundations or recommend structural work. When a floor shows something outside our lane, we say so and suggest the owner consult a qualified professional.
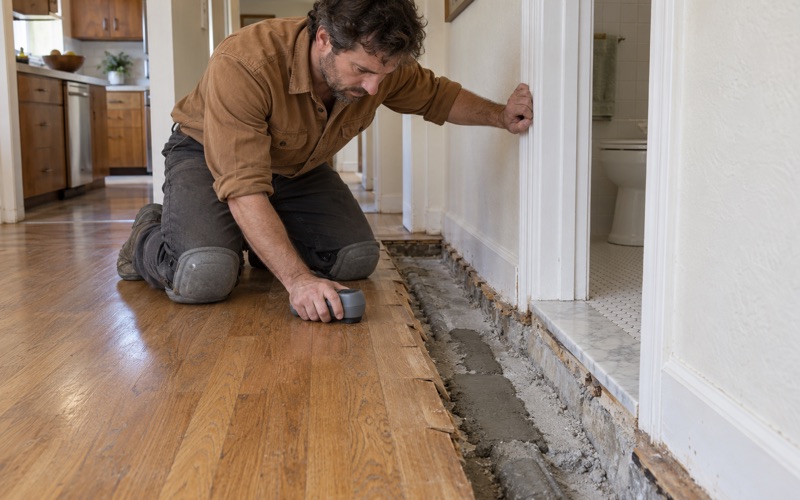
What we can do is measure. We record height differences across each room, the width and length of any visible crack, and whether the two sides of a crack sit at the same height. Those notes give an engineer, an inspector or the homeowner something concrete to start from if a question needs a real answer.
Moisture Belongs in the Same Conversation
Water drives the behavior of expansive soil, and it drives the behavior of wood just as surely. We take readings with a wood moisture meter on existing boards and on any plywood subfloor. On concrete, we use the ASTM F2170 in-situ relative humidity test or a calcium chloride moisture test before material is ordered, and every reading goes into the written record.
New boards also need acclimation to the house, and the NWFA installation guidelines call for comparing the moisture content of the wood with that of the subfloor before installation. A floor laid over a damp slab or a wet subfloor can show cupping, crowning or board gaps no matter what the ground under it is doing.
Reading a Floor for Movement Before New Wood
Houses from the 1950s and 1960s
According to the 2024 American Community Survey, 1,121 of Artesia’s 4,727 housing units were built in the 1950s and another 1,149 in the 1960s, or 48.0 percent of the stock between them. About 76.2 percent was built before 1980, and 68.0 percent of all units are one-unit detached houses.
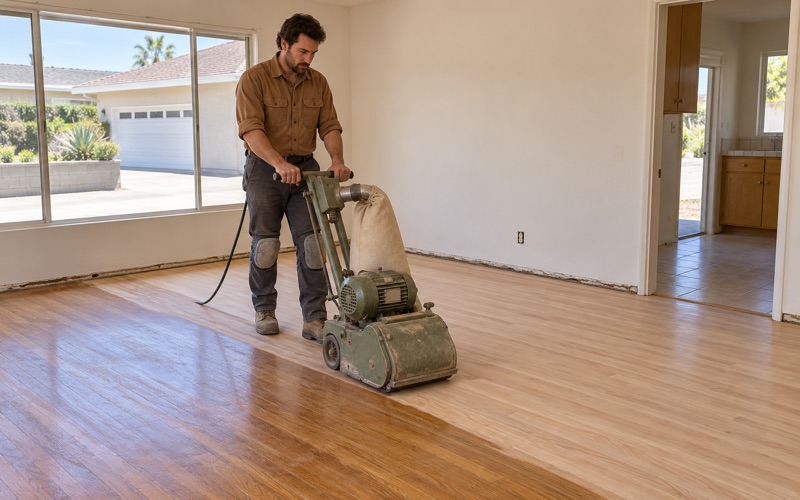
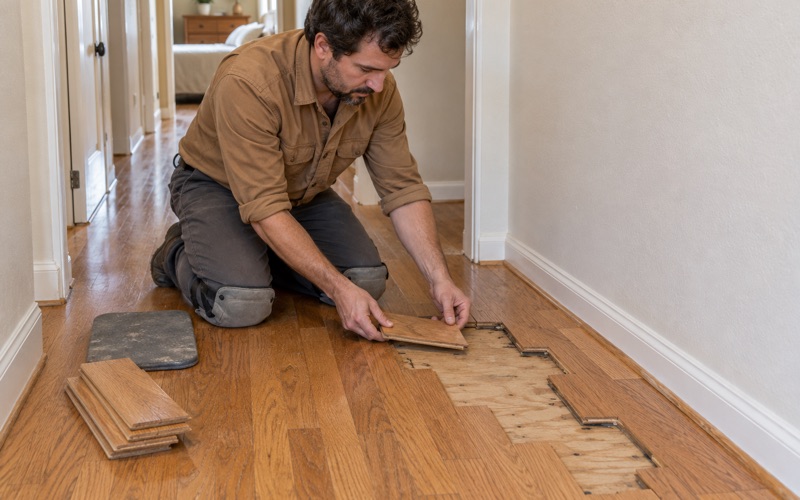
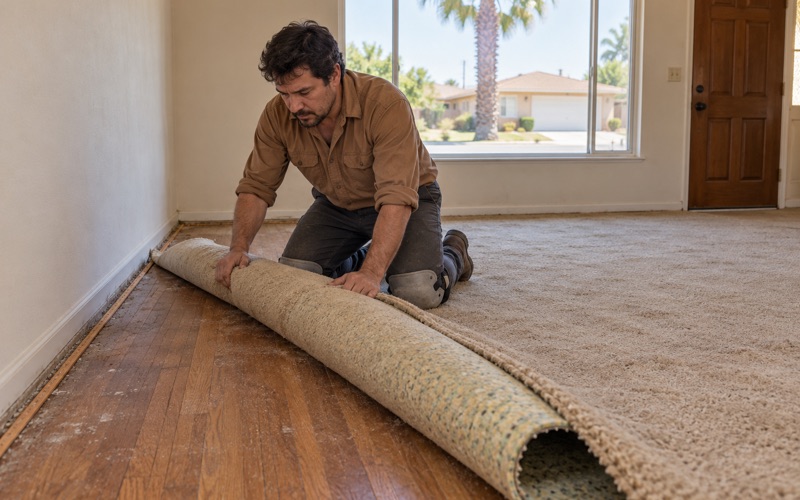
Floors in houses of this age often carry layers, and every layer hides the surface we need to read. When carpet comes up, we inspect any oak strip flooring board by board before anyone quotes a replacement, looking for cupped rows, loose boards, and damage from carpet tack strip and staples. Old parquet gets the same care, with its adhesive treated as a possible asbestos question before it is disturbed.
Houses built before 1978 are handled with lead-safe work practices under the EPA Renovation, Repair and Painting rule. That shapes how we contain dust around baseboards, shoe molding and door casings during removal and sanding.
Checking for Level and Cracks
Our first pass is a straightedge and a level across each room, then along the longest runs where hallways meet living spaces. We mark high and low spots and note how far each one deviates. On concrete, we log every crack, its width, and whether the surface on one side stands higher than the other.
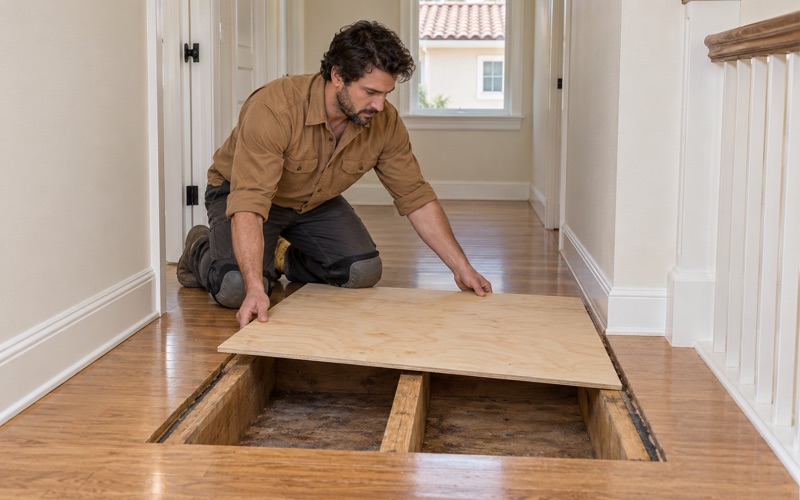
On a wood subfloor, we look for soft spots near toilets, tubs and doors, for bounce between floor joists, and for squeaks that point to loose fasteners. Each soft spot is traced to its source before a finish floor is priced, because new wood laid over a failing subfloor simply inherits the failure.
Deciding What the Floor Needs
Minor out-of-level areas are usually handled within the floor system itself: grinding a high ridge, filling a low area with a patching compound, or shimming and refastening a plywood subfloor. We write each of those steps into the estimate, so an owner can see what is preparation and what is flooring.
Where a crack shows a height difference across it, or a floor shows change we cannot explain from the surface, we pause the flooring plan. Laying new wood over an unexplained condition hides the evidence, and whether to proceed is the owner’s decision, ideally informed by a professional’s report.
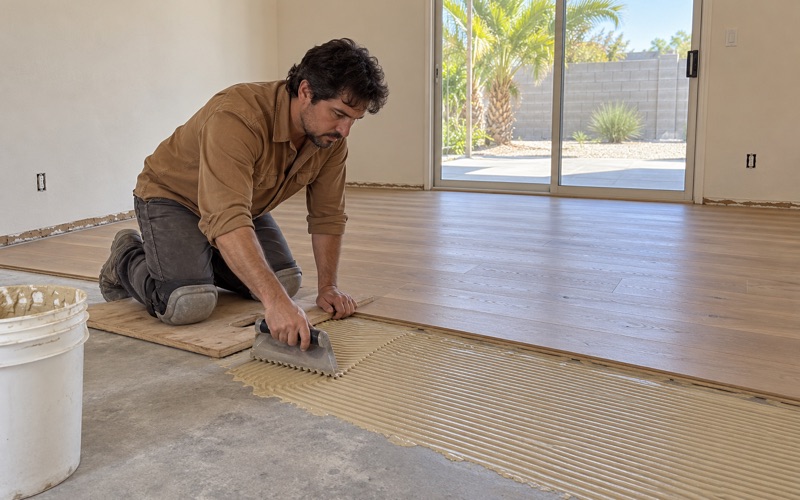
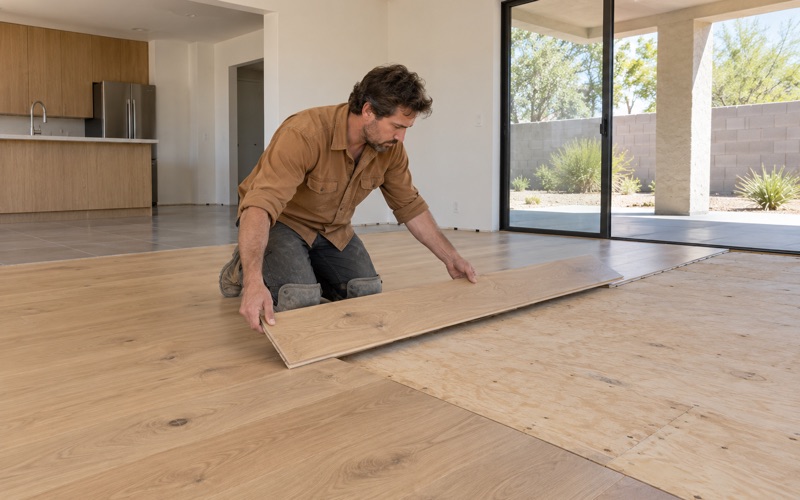
The installation method follows from what we find. A glue-down installation bonds directly to concrete and needs a flat, dry surface; a floating installation over an acoustic underlayment sits free of the slab but still needs flatness; a nail-down installation needs a sound plywood subfloor. We explain those tradeoffs instead of defaulting to one method.
Planning Floor Work in Artesia
Paperwork That Travels with the House
Artesia’s municipal code adopts Los Angeles County Code Title 26 as its building code, and Building & Safety services are provided under contract by BPR Consultants at 18747 Clarkdale Avenue. Questions about what paperwork a specific project calls for belong with that office, and we are glad to help an owner prepare for the conversation.
Our estimates are written and itemized, with the level readings, crack notes and moisture readings attached. If a house is later sold or rented, that record shows the condition of the floor when we worked on it. It sits alongside the seller’s own disclosures rather than replacing them.
Finishes, Stairs and Cure Times
Artesia sits within the South Coast Air Quality Management District, so every finish we apply is chosen from products legal under the 275 g/L VOC limit for wood coatings in SCAQMD Rule 1113. Owners choose among waterborne polyurethane, oil-modified polyurethane and hardwax oil, and we explain how each wears, ambers and recoats over time.
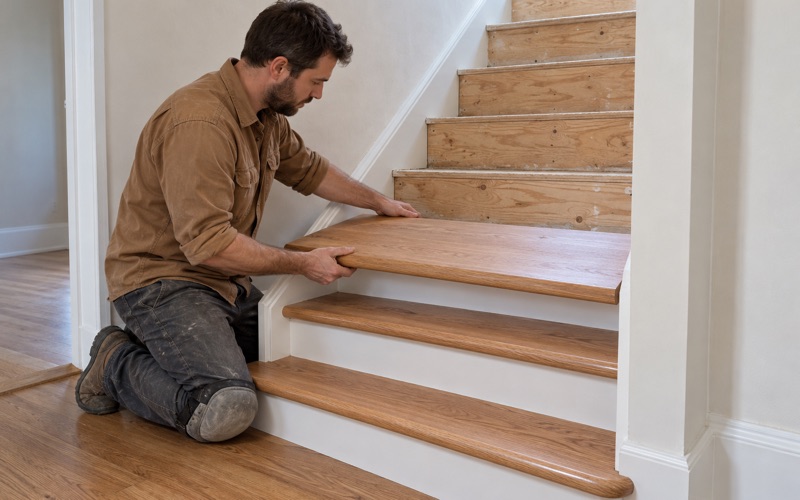
Households staying home through a job receive a written cure schedule showing when each room can take foot traffic and when furniture can return. Stairs are priced per tread and riser rather than folded into a square-foot figure, so the estimate reflects the actual work in each part of the house.
Starting with a Walk-Through
The most useful first step for wood-flooring work in Artesia is a walk-through of the rooms involved. We read the existing floor, take level and moisture measurements, and note any cracks or soft spots we find along the way.
From there you receive a written plan that separates preparation from installation, with every reading recorded and every step priced. If something we see calls for an engineer rather than a flooring crew, we will tell you before any wood is ordered.
- 20+ Years in Wood Flooring
- Itemized Written Estimates
- Lead-Safe Sanding