Buena Park Wood Flooring takes on wood-flooring in Commerce with more than 20 years in the trade, and much of what we are asked about here is a newer kind of job for this city: floors in multi-level townhomes rather than single-story postwar houses. Stair runs, bedrooms two flights up and rooms beside a garage each change how a floor gets measured, delivered and installed.
We start every Commerce job the same way. We measure moisture in the wood with a meter, test any concrete a new floor will sit on, and write the readings down before material is ordered. The estimate that follows is itemized line by line, with stairs priced per tread and riser rather than folded into one square-foot figure.
If the household is staying home through the work, we hand over a written cure schedule showing when each room can be walked on and when furniture can go back. In a home where the only route to the bedrooms runs up one staircase, that sequence matters more than it does in a ranch house.
From Industrial Buildings to Rosewood Village
Most of Commerce’s housing is old. The ACS 2024 five-year estimate puts 52.2 percent of the city’s housing units in the 1940-1959 build years, and the same survey estimate counts no units built in 2010 or later. Against that stock, the townhomes on Harbor Street and Jillson Street are a real departure, and their floors raise different questions than a 1950s tract house does.
What Replaced the Industrial Buildings
The site at 5550 Harbor Street, 5555 Jillson Street and 5625 Jillson Street held three industrial facilities. In July 2020, Urbanize LA reported that City Ventures was seeking approval for 133 single-family attached residences on about 5.7 acres there, in three-story buildings with two-car garages. That report described three-bedroom homes of roughly 1,400 to 1,670 square feet.
The project took the name Rosewood Village. By March 2023 its first 31 homes had opened, and the same outlet then described three- and four-bedroom homes of 1,263 to 1,554 square feet, so the published sizes shifted between the plan and the first phase. For flooring, the point is the shape rather than the exact footage: several stacked levels, each with its own rooms.
How the Council Approved the Townhomes
The approval came by appeal. On November 17, 2020, the Commerce City Council overturned the Planning Commission’s decision to deny Plot Plan No. 995 and Tentative Tract Maps 82890, 82891 and 82892, a matter the city’s legislative record lists as passed under File 14-3960.
The same action acknowledged a notice of intent to adopt a mitigated negative declaration and held a first reading of an ordinance approving a development agreement with City Ventures Homebuilding for the three Harbor Street and Jillson Street parcels. That is how a block of industrial buildings near Rosewood Park became for-sale homes in a city built mostly before 1960.
Looking for wood-flooring closer to South El Monte? See South El Monte Wood-Flooring.
Floors in a Three-Story Townhome
A three-story attached home spreads its square footage vertically. The living areas, kitchen and bedrooms are split across levels, so a whole-home floor is really several smaller jobs joined by stairs. Each level needs its own layout, transitions and material count, and the order we work in has to leave the household a path in and out.
Measuring and Acclimating Floor by Floor
We measure each level separately and note where flooring meets tile, cabinets and door thresholds. Boards are delivered to the rooms they will go into and left to acclimate there, because moisture content on the ground floor can read differently from a bedroom under the roof. We record wood moisture meter readings on every level before installation begins.
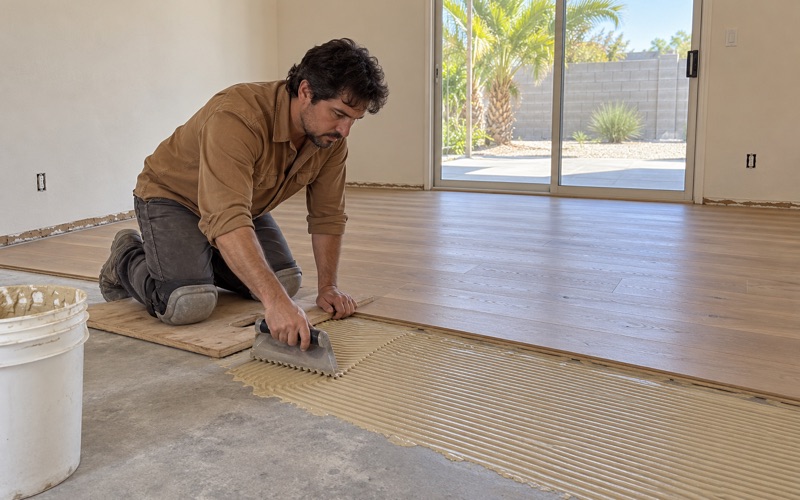
Where a new floor will go down over concrete, we run an ASTM F2170 in-situ relative humidity test or a calcium chloride moisture test and write down the result. Where it goes over a plywood subfloor, we check for soft spots and squeaks first, since a finish floor cannot fix what is moving underneath it.
Choosing Material for Stacked Rooms
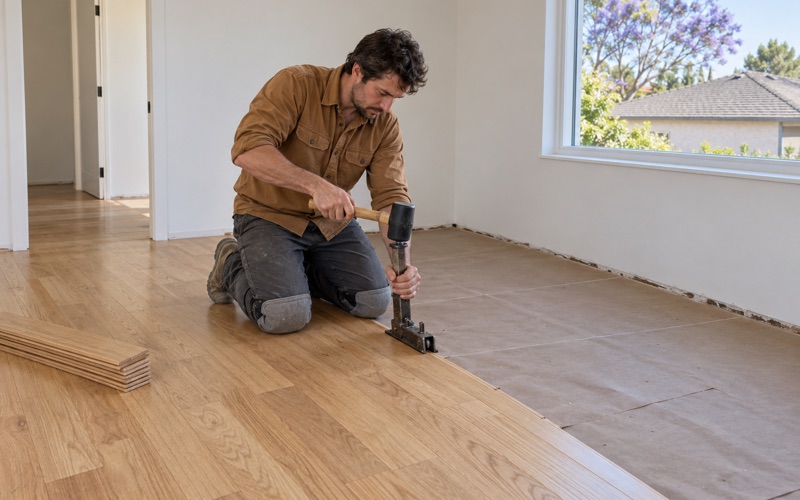
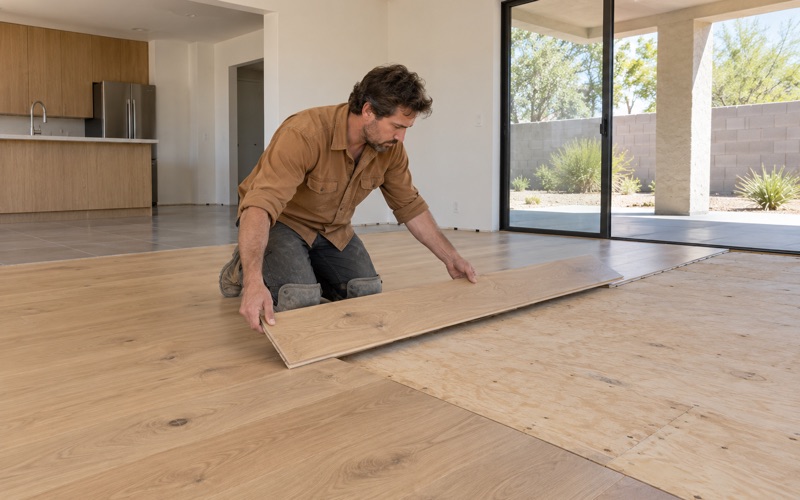
Engineered hardwood with a sensible wear layer thickness suits many townhome rooms, and it can be installed glue-down, floating or nail-down depending on what is underneath. Solid white oak or red oak is also an option where the subfloor allows nailing. We compare species on the Janka hardness rating so a busy kitchen gets a harder surface than a guest room.
On upper floors, owners often ask about sound. We can walk through acoustic underlayment choices and how a floating or glue-down installation changes the way footsteps carry, but we do not quote a sound rating we have not tested. We follow NWFA installation guidelines for expansion gaps along exterior and party walls.
Finishes and Air Rules
Site-finished floors in Commerce are coated with products that meet the South Coast air basin’s 275 g/L limit for wood coatings under SCAQMD Rule 1113. Waterborne polyurethane is our usual choice in occupied homes because it dries faster and smells less, though an oil-modified polyurethane or a hardwax oil finish is available where the owner prefers the look. Prefinished boards skip that step entirely.
Stairs, Upper Floors and Garage-Level Rooms
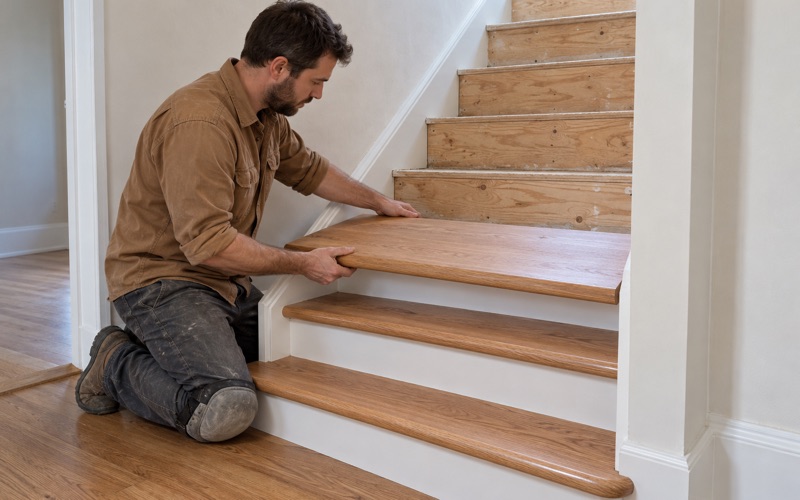
Stairs are the part of a townhome floor that most estimates get wrong. A three-story home has at least two flights, and every step involves a stair tread, a stair riser and a stair nosing that must line up with the flooring at the landing. That work is slower than open floor, and pricing it by the square foot hides the real cost.
Pricing Stairs Per Tread and Riser
We count and price each tread and riser as its own line. The estimate shows whether treads are solid hardwood, whether risers are wood or painted, and how the nosing will meet the landing floor so the transition does not become a trip point. A landing where two runs meet is priced as its own small floor.
That breakdown lets an owner decide to redo the main flight now and the upper flight later, or to match the treads to new flooring on one level only. It also gives a buyer or seller a clear record of what the stair work covered.
Getting Material and Tools Upstairs
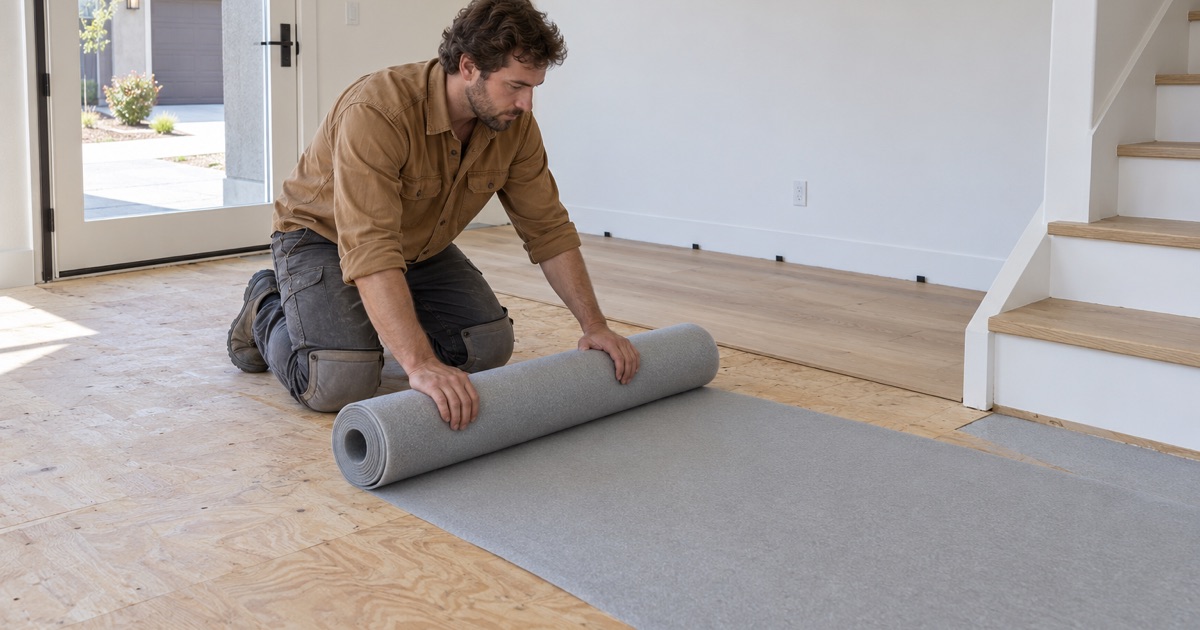
In a three-story home, every box of flooring, every roll of underlayment and every sanding machine travels up the same staircase the family uses. We plan deliveries so boards go to the top floor first and the stairs are finished last. That keeps the stairs usable while the rooms above are being done.
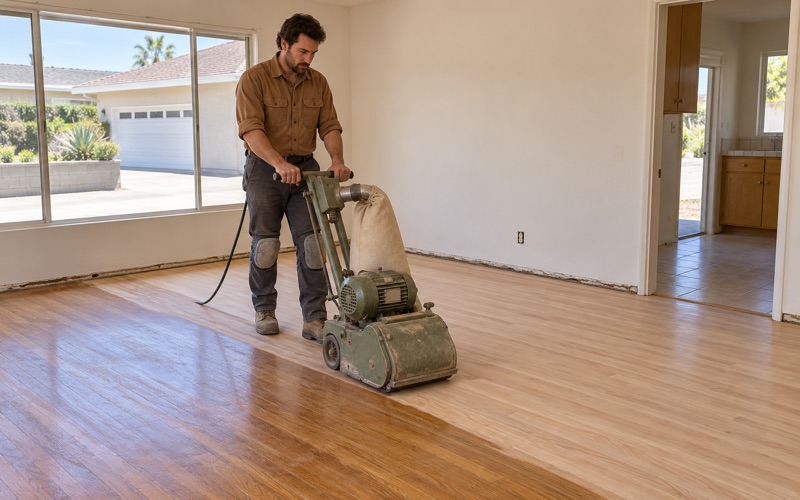
Sanding upstairs follows a grit sequence with a drum sander or orbital sander in the rooms and an edger along the walls. We run a dustless sanding system so dust stays out of rooms that are still occupied on the levels below.
Rooms Beside the Garage
The two-car garages in these townhomes sit at ground level, and the rooms next to them often see the most traffic: shoes, groceries and sometimes water tracked in from outside. We test moisture near those doors and choose a finish and sheen level that holds up to that wear. A reducer strip or T-molding at the garage door keeps the transition clean.
Changing Builder Flooring in a Newer Commerce Home
Owners of newer homes sometimes want to change the flooring that went in at construction, whether to add wood, match rooms that were done in different materials, or replace a surface that has worn at the entry and stairs. We do not assume what is on the floor. We look at it, identify it and plan the removal from what we find.
Looking Before We Pull Anything Up
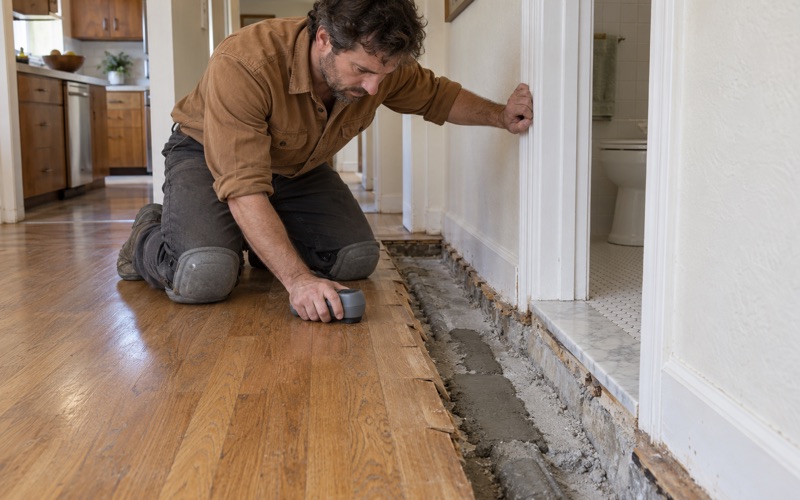
We open a small area first to see how the existing floor is attached, what adhesive or fasteners hold it down and what sits beneath it. That tells us whether removal is a quick pull or a slow scrape, and whether adhesive removal will be needed before a new floor can bond. The estimate reflects what we actually found.
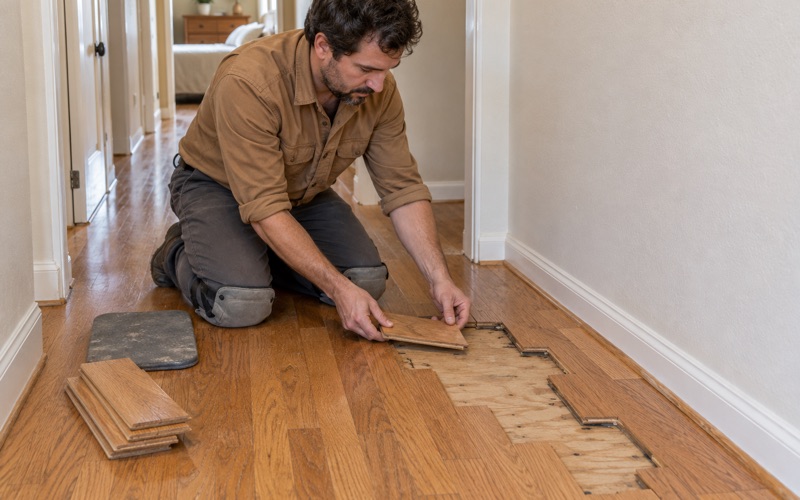
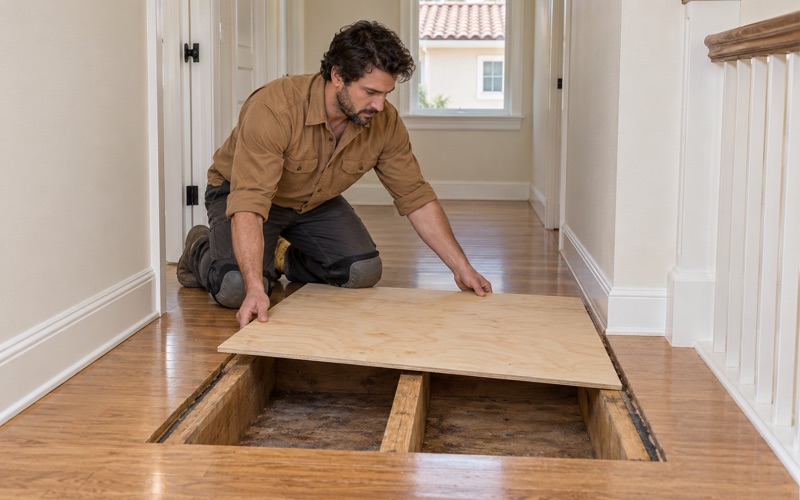
On upper floors, we also check the plywood subfloor and floor joist spacing where they can be seen, because a replacement wood floor is only as flat and quiet as what supports it. Low spots are filled and loose panels fastened before new boards go down.
Matching Rooms Across Levels
A common request is one continuous floor across the main level and the stairs, with a different surface upstairs. We lay out board direction so it reads naturally from room to room, and we pick shoe molding and stair nosing that tie the stair edge to the landing. If one level keeps its existing floor, we plan a clean transition rather than a patch.
What Changes in an Older Commerce House
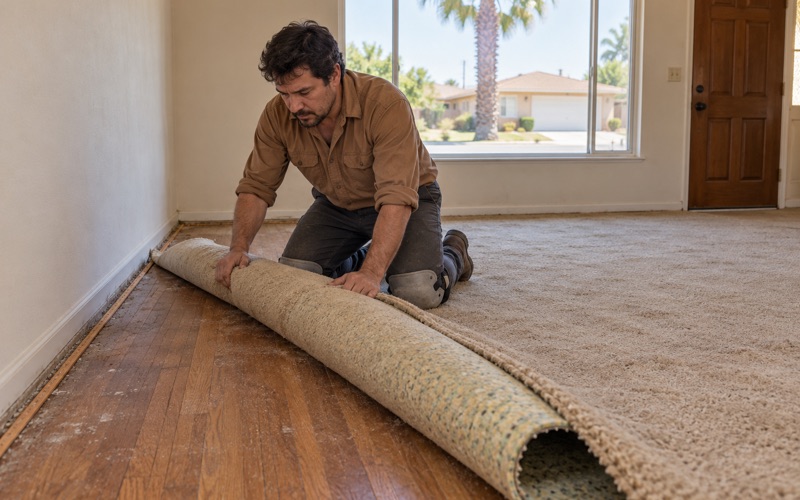
The rest of the city looks very different. In a house from the 1940s or 1950s, we more often find oak strip flooring under carpet, old parquet or 9x9 floor tile with black mastic. Those homes are pre-1978 housing, so we use lead-safe work practices under the EPA Renovation, Repair and Painting rule and treat old adhesive as a possible asbestos question before anything is disturbed.
Whichever kind of Commerce home it is, the paperwork looks the same: written moisture readings, an itemized estimate a seller, landlord or insurance adjuster can use, and a cure schedule that tells the household which rooms are ready and when.
- 20+ Years in Wood Flooring
- Itemized Written Estimates
- Lead-Safe Sanding