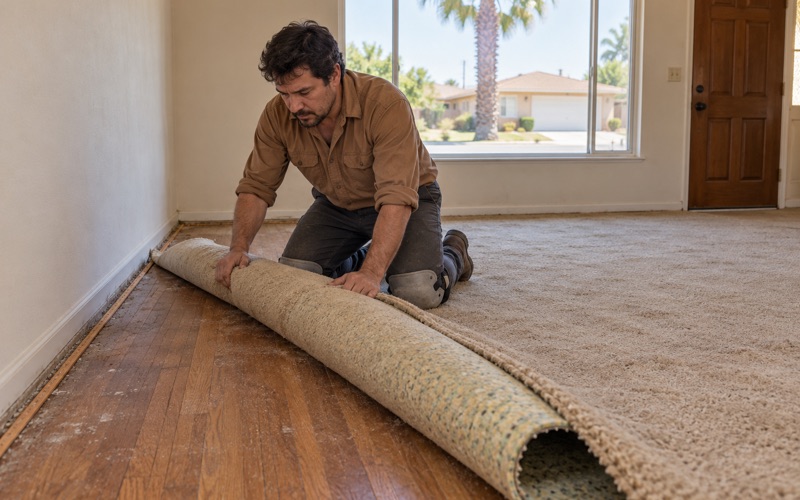
Buena Park Wood Flooring has spent more than 20 years on wood flooring in Fullerton and across northern Orange County, and the jobs we take most seriously here start with a close look rather than a price sheet. We refinish, repair and install hardwood, and we measure a floor before we quote it.
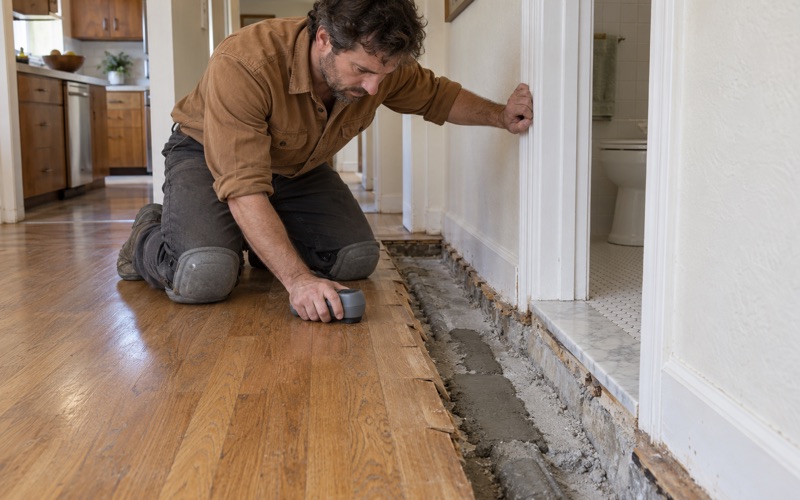
That measuring is specific. We take moisture readings in the wood, check how the boards were fastened, and trace any soft spot to the subfloor before a finish floor is priced. Every reading goes into a written, itemized estimate, so you can see what each line covers and why it is there.
This page is about one kind of house in particular: the 1920s hillside homes that were each built their own way. If you own one, the floor needs to be read on its own terms before anybody names a number.
Golden Hill and the Model Home of 1927
Corcoran’s Tracts North of the Townsite
In the early 1920s, developer Robert Corcoran recorded several tracts on the hillside north of Fullerton’s original townsite, creating lots for an upper-income residential neighborhood. That hillside is Golden Hill. Fullerton was founded in 1887 and incorporated in 1904, so these tracts arrived roughly a generation into the city’s life.
Corcoran’s own 1906 house at 761 N. Richman Avenue is the oldest home in the neighborhood. Fern Drive was the first block of Upper Golden Hill to be extensively developed, with houses on Valley View Drive and Grandview Avenue coming later. The large Grandview lots were subdivided piecemeal over the years, which is why those streets never read as a single development.
The Chamber of Commerce Show Home
In 1927 the Fullerton Chamber of Commerce board approved buying a lot in the Golden Hill subdivision and building a model home to promote home building. Construction began on June 13, 1927, with all the work and supplies provided by Fullerton craftsmen and businesses. The house at 701 N. Richman Avenue was finished in four months for $9,200.
The local newspaper called it a “modernized English design,” and more than 2,600 people eventually visited. Fullerton Heritage describes its plan as a major shift from Victorian housing toward a modern form of house for the 20th century. It is a Local Landmark today, and we mention it for what it says about the neighborhood, not as a job of ours.
A Model That Was Never Copied
A model home usually implies a row of copies. This one produced none: Fullerton Heritage notes that no other house like it was ever built in the city, and model homes did not become a common builder’s tool until after World War II. That fits the rest of Golden Hill, where houses went up one client at a time.
For a floor, that is the whole point. A floor laid in one Golden Hill house tells you very little about the house next door, and an estimate borrowed from a neighbor’s job is a guess dressed up as a quote.
Looking for wood-flooring closer to Los Alamitos? See Wood-Flooring in Los Alamitos.
Houses Built One at a Time by Local Contractors
Fullerton Heritage’s survey of Upper Golden Hill says large scale and distinctive architecture characterize the homes there, and that all appear to be the work of local contractors. The survey treats the area as a city-recognized potential Historic District rather than a designated one, and it lists eight Local Landmarks inside it, including the Mills, Cleaver and Kelley houses on Fern Drive.
Why Individual Construction Changes Floor Work
When a tract builder repeats one plan, the flooring usually repeats too: the same board width, the same fastening pattern, the same subfloor. A house built by a local contractor for one client carries no such promise. Board width, direction, borders and room transitions can change from house to house, and sometimes from room to room under the same roof.
A century of ownership adds its own layer. Each owner may have patched a hallway, carpeted a bedroom, or laid a newer floor over an older one. We don’t assume what is underneath a given room. We look, we note what we find, and the estimate reflects that house rather than a template.
How Rare These Houses Are in Fullerton
Census figures put Fullerton at 50,344 housing units, and just 2,379 of them, 4.7 percent, were built in 1939 or earlier. The great majority of the city’s homes came later, so most flooring crews here spend their days on newer construction. A prewar floor calls for different habits, and patience is the first of them.
Most Fullerton homeowners, 81.5 percent, live in detached houses. For the owner of a detached house this old, the useful question is rarely what the cheapest covering would be. It is what keeps the existing floor serviceable and sound for years to come, and whether it can take another sanding at all.
Reading an Individually Built Floor
Before we write a number down, we spend time on the floor itself. In a house like these, that inspection is most of the job’s planning, and it is where a price either earns its accuracy or doesn’t.
Species, Thickness and Remaining Wood
We identify the wood from the boards themselves, lifting a floor register or a threshold where we can to see an edge and measure thickness. Species affects everything downstream, from how it takes stain to its Janka hardness rating, and we won’t guess it from the age of the house or from what a neighbor has.
The wood left above the tongue decides how many more sandings a floor can take. A floor sanded several times over a century may have very little left, and a full sanding could expose nail heads or the tongue itself. In that case a screen and recoat or targeted board replacement may be the better answer, and we say so before any machine touches it.
Moisture and the Subfloor
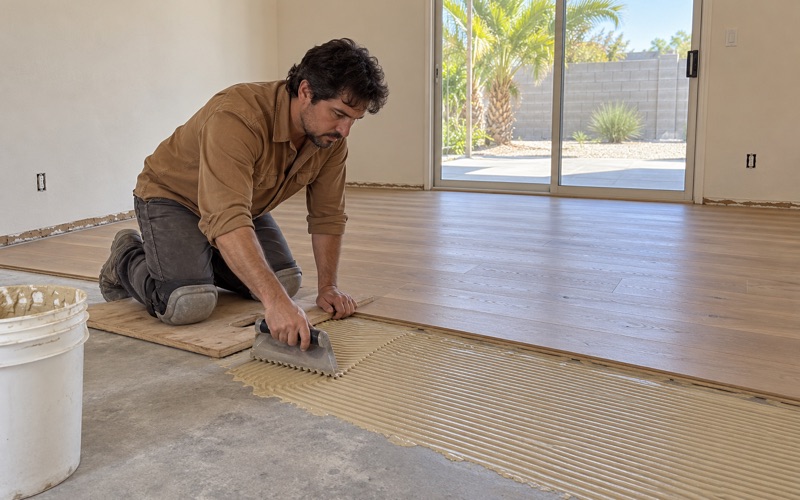
We take readings with a wood moisture meter in several rooms and compare them, because a single high reading near an exterior door or a bathroom points somewhere specific. Where a room sits on concrete, we test that slab too, using an ASTM F2170 in-situ relative humidity test or a calcium chloride moisture test, and we write the results down before ordering material.
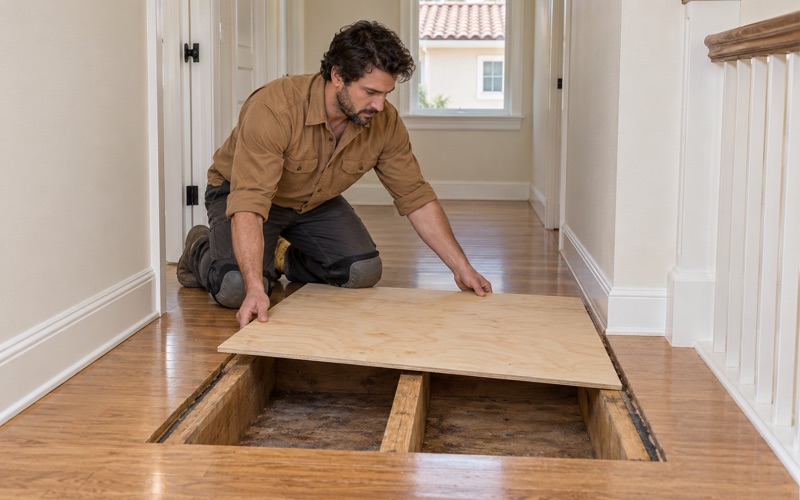
Soft spots near toilets, tubs and doorways get traced to the subfloor before a finish floor is priced. In an older house, that give can come from a failed subfloor panel, a leak repaired long ago, or insect damage such as drywood termite or powderpost beetle activity. Each calls for a different fix, and pricing the floor before knowing which is how budgets break.
What Later Remodels May Have Left Behind
Decades of updates can leave carpet tack strip, flooring staples, vinyl tile or parquet glued over older wood. Old 9x9 floor tiles and black mastic can contain asbestos, so we treat any adhesive as a question for an asbestos survey before it is disturbed, not after.
On any house built before 1978, we follow lead-safe work practices under the EPA Renovation, Repair and Painting rule. Painted baseboards, shoe molding and door casings are disturbed along with the floor, and in a house this age their paint history is unknown until it is tested.
Refinishing and Repairing a Golden Hill Floor
Repairs That Match What Is There
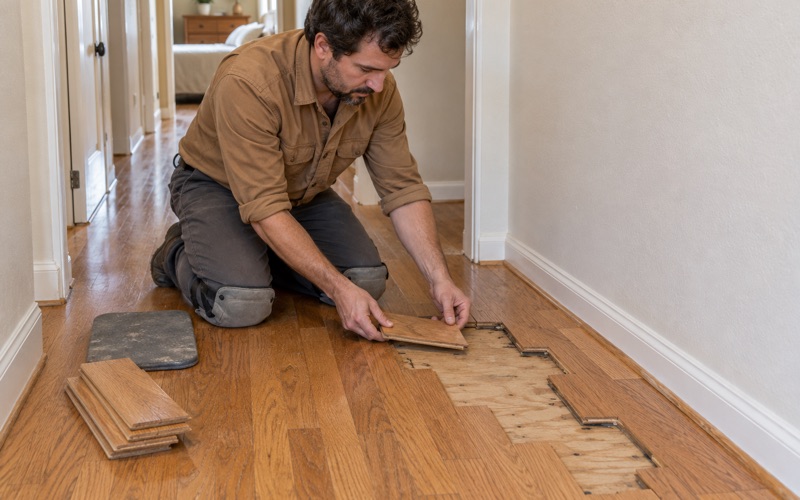
Where boards are cracked, blackened by pet urine or water, or cut through by an old heating register, we do a weave-in repair. Damaged boards come out back to staggered joints, and replacements matched for species, width and thickness are woven in so the patch doesn’t read as a rectangle.
On a floor laid for one house, matching can mean sourcing reclaimed stock or milling boards to the existing profile. We tell you in the estimate which approach the floor needs and what it costs, so a repair is never a surprise line added once the old boards are already out.
Squeaks, gaps and cupping are diagnosed before they are fixed. Gaps that open in dry months and close in damp ones are ordinary seasonal movement. Cupping across a whole room points to moisture from below and has to be traced first, because refinishing over an active moisture problem only hides it for a season.
Sanding and Finishing
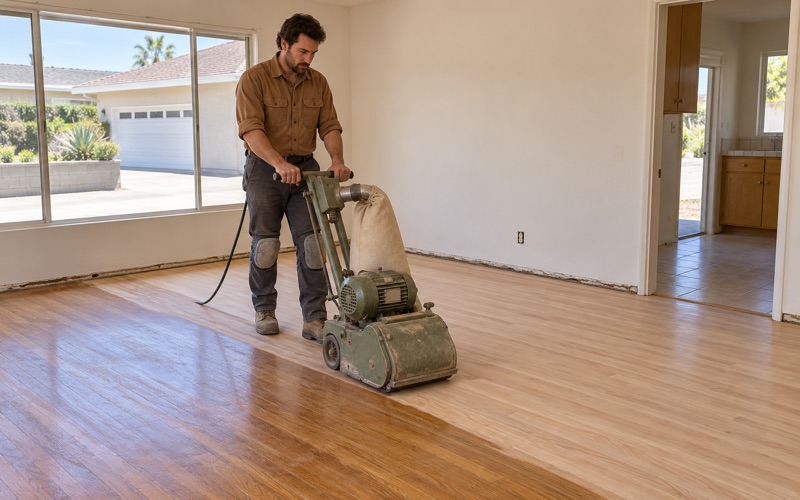
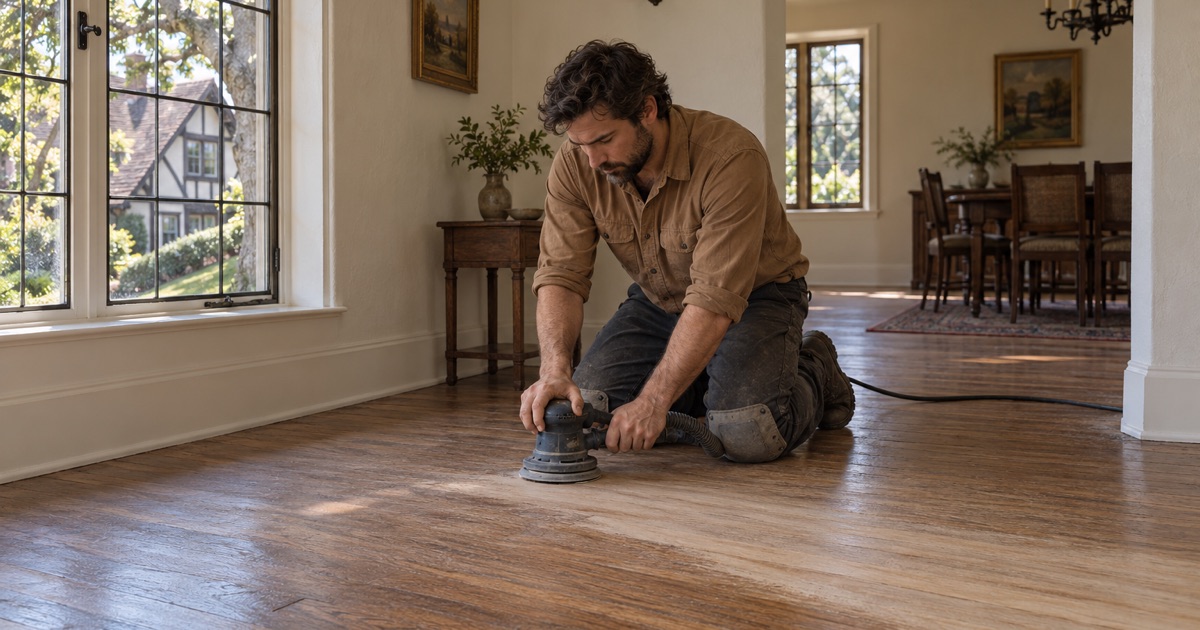
For a full refinish we use a dustless sanding system and choose a grit sequence for the floor’s condition, removing only as much wood as the finish needs. An edger and then an orbital sander take the perimeter, so the edges of an older room match the field instead of showing machine marks.
Finishes come from products legal to apply in the South Coast air basin, where SCAQMD Rule 1113 limits wood coatings to 275 g/L of VOC. That still leaves real choices: waterborne polyurethane, oil-modified polyurethane or a hardwax oil finish, each at the sheen level you prefer. We test samples on your own boards first, since old wood can turn orange or gray under the wrong product.
Living in the House Through the Job
Many owners stay home through a refinish. We hand over a written cure schedule showing when each room can take foot traffic, when furniture can return and when rugs can go back down. Stairs are priced per tread and riser rather than folded into a square-foot figure, and every line of the estimate is in writing.
If water damage started the project, we rebuild after drying and document the work with photos and moisture readings an insurance adjuster can use. Either way, you get the readings, the reasoning and the price on paper before we start, which is the only honest way to quote a floor that was built for one house and no other.
- 20+ Years in Wood Flooring
- Itemized Written Estimates
- Lead-Safe Sanding