Buena Park Wood Flooring brings more than 20 years of work to wood-flooring in Hawaiian Gardens, and a growing share of the jobs we see here start with a room that is about to become a separate home. A garage, a spare bedroom or a back storage room turns into an accessory dwelling unit, and the floor is what decides whether it reads as real living space or a converted shed.
Those projects raise questions an ordinary refinish never does. The unit has a size cap, the new floor has to meet the old one at a doorway, and the owner often plans to rent the space. That means the estimate has to be something a lender, a tenant or a later buyer can read line by line, so we write every one itemized.
Below we cover how the city’s current rules shape that work, what changes when the new unit is carved from space you already own, and how we sequence moisture testing, subfloor repair and finishing so the floor is done and cured when the rest of the unit is ready.
How Hawaiian Gardens Rewrote Its ADU Rules
The rules that govern these units changed recently, and the change explains why many owners who shelved a conversion a few years ago are pricing one again. Hawaiian Gardens is the smallest city in Los Angeles County by area, incorporated on April 9, 1964, and its housing rules now sit in a zoning code section adopted in 2025.
The State Review That Started It
In May 2024 the California Department of Housing and Community Development reviewed the city’s ADU Ordinance No. 2022-607, adopted in January 2023, and found that it did not comply with state ADU and JADU law. The letter listed problems ranging from the wording of the approval deadline to an owner-occupancy rule and a deed restriction demanded before a building permit could be issued.
The city’s answer came inside Ordinance No. 2024-620, which the City Council adopted on January 8, 2025. That ordinance re-enacted Zoning Code Chapter 18.90, and Section 18.90.080 now holds the rules for accessory dwelling units and junior units. We plan floor work from the text of that section as adopted, and we read it before quoting a unit rather than relying on what a neighbor was told years ago.
Size Caps That Shape the Floor Plan
Under Section 18.90.080, a new attached or detached ADU is capped at 850 square feet for a studio or one-bedroom unit and 1,000 square feet for a unit with two or more bedrooms. A detached unit may not exceed 16 feet in height and must keep four-foot side and rear setbacks, so the footprint is set early and the floor has to work inside it.
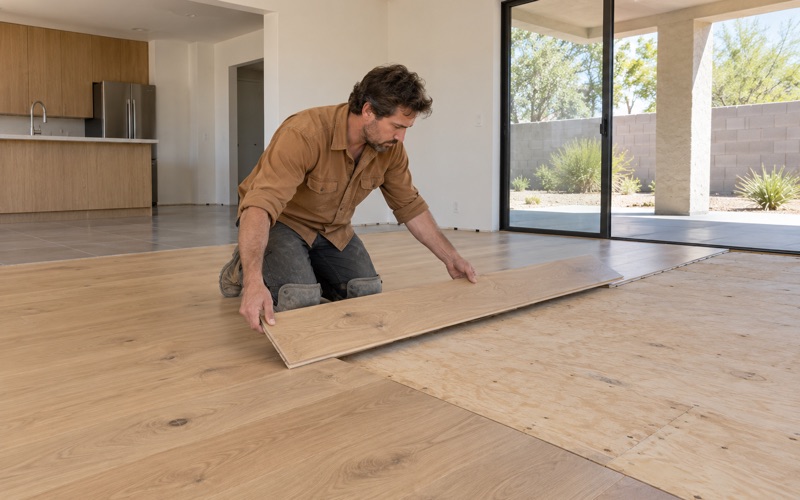
A capped plan leaves little room for waste in the layout. We measure the finished rooms, not the drawing, and plan board direction so a small unit reads larger: planks running the long way through a narrow studio, and one species and one sheen carried from the entry to the back wall. Wide plank boards can help here, as long as the subfloor is flat enough to take them.
Matching the Primary House
The section also requires the exterior walls, roof, windows and doors of an ADU to use the same materials and colors as the primary dwelling. That rule stops at the exterior, but plenty of owners carry the idea inside and want the new unit’s floor to echo the main house. We test stain on sample boards against the existing floor in daylight rather than matching a phone photo.
Looking for wood-flooring closer to Artesia? See Wood-Flooring in Artesia.
Building a Unit Inside Space You Already Have
The code allows an ADU within the existing space of a single-family house or an existing accessory structure, plus up to 150 additional square feet when the expansion is limited to accommodating ingress and egress. That path changes the floor job more than any other, because the new unit inherits an old floor system instead of getting a fresh one.
Starting From an Older Floor
Most housing here is older stock: 73.7 percent of the city’s units were built before 1980, according to the Census Bureau’s 2024 five-year estimates. A room inside one of those houses may hold carpet over earlier flooring, patched subfloor, or layers of tile from different decades. We lift a corner and check what is underneath before any number goes on paper.
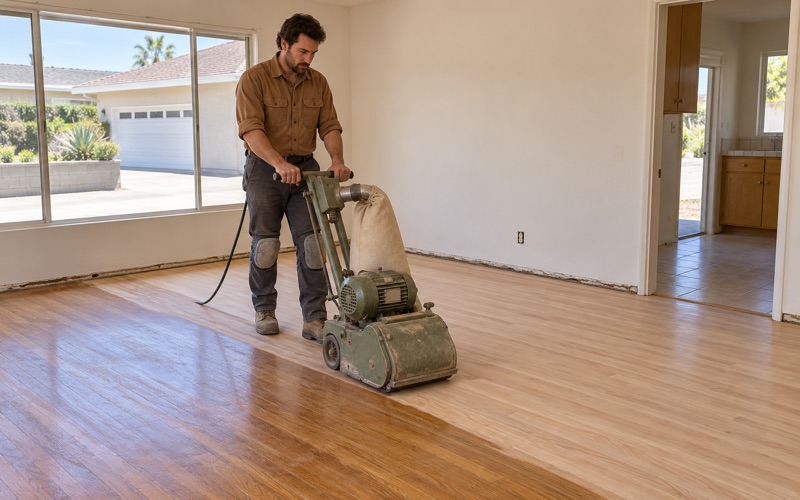
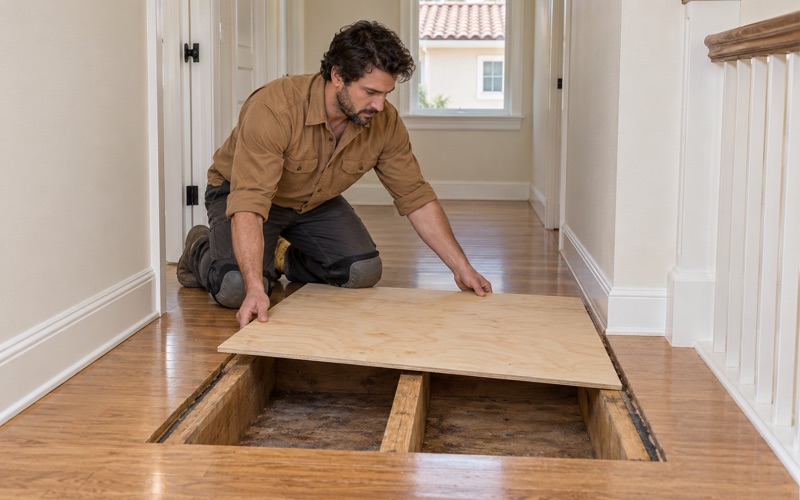
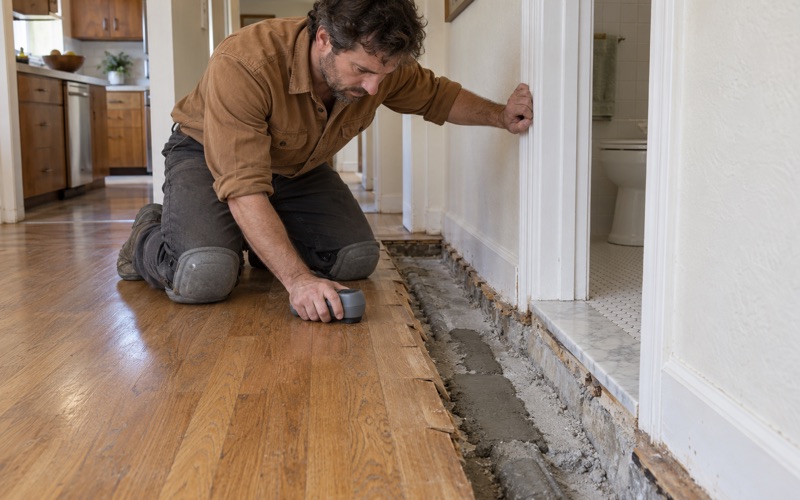
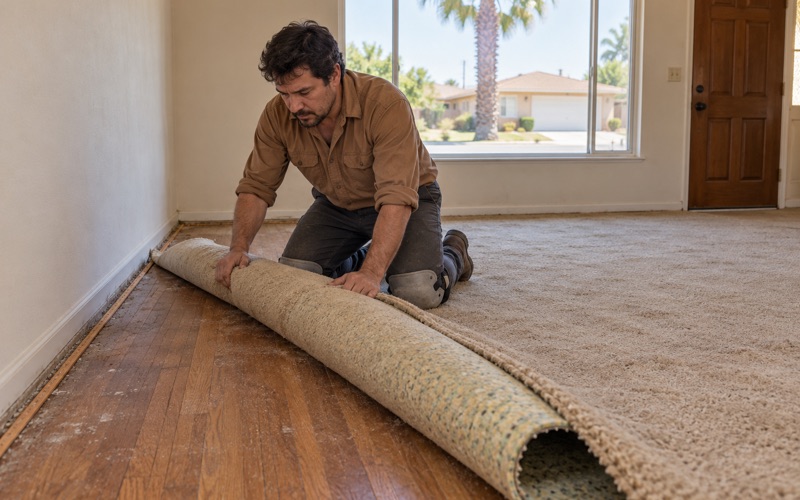
When wood turns up under the carpet, we assess it board by board for damage from carpet tack strip, pet urine stains and past sanding. Some strip floors can take another sanding and a fresh finish; others have too little wood left above the tongue. Soft spots near a toilet, tub or exterior door get traced down to the subfloor and floor joist before a finish floor is priced.
Because most of these houses were built before 1978, we follow lead-safe work practices under the EPA Renovation, Repair and Painting rule whenever the job disturbs painted baseboards, door casings or thresholds. That means containment, careful removal of shoe molding and trim, and cleanup that a household still living in the rest of the house can live with.
Junior Units and Shared Walls
A junior ADU is no more than 500 square feet and must sit entirely within an existing or proposed single-family structure. In practice it is a bedroom or two with an efficiency kitchen, sharing walls and often a hallway floor with the main house. The code also requires an owner of the property to live on it, in either the primary dwelling or the junior unit.
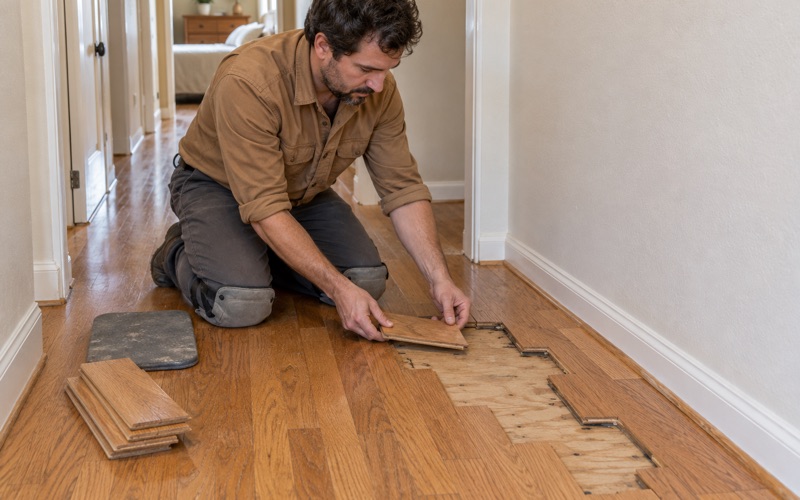
That shared floor is where the work gets careful. Wood that runs continuously from the house into the new unit may need a clean break at the new doorway, finished with a T-molding or threshold, so each side can be refinished later without disturbing the other. Where the old floor has to continue, we weave in replacement boards instead of cutting a straight seam across the room.
Keeping the Household at Home
Most junior unit projects happen while a family stays in the rest of the house. We hand over a written cure schedule that shows when each room can be walked on in socks, when furniture can come back and when rugs can go down. Sanding runs through a dustless sanding system tied to a vacuum, so fine dust does not drift down the shared hallway.
Garages and Storage Rooms Turned Into Living Space
Garage conversions are the other common route into an ADU. The code also says that when a garage, carport or covered parking structure is demolished in conjunction with building an ADU, those off-street parking spaces do not have to be replaced. For owners, that removes one of the obstacles that used to stop a garage project before it started.
Wood Over a Garage Slab
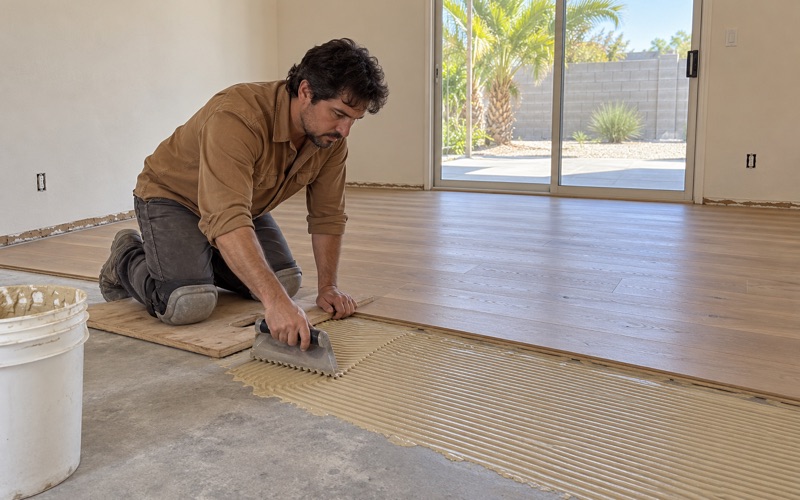
A converted garage puts a living floor over concrete that was poured for cars. Before material is ordered, we test the slab with the ASTM F2170 in-situ relative humidity method or a calcium chloride moisture test, and we write the readings down. The flooring gets checked too, with a wood moisture meter after acclimation, so its moisture content is known before the first board goes in.
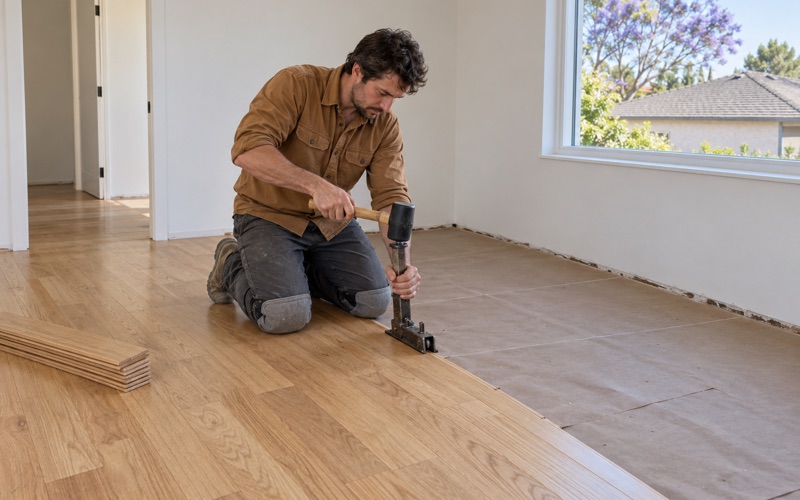
The readings decide the assembly, together with the flooring manufacturer’s instructions and the NWFA installation guidelines. Where a slab tests dry enough, engineered flooring can go down as a glue-down or floating installation over a suitable vapor retarder. Solid hardwood usually needs a plywood subfloor built up first, which adds height at the doorway into the house, and we flag that before framing is finished.
Garage slabs are rarely poured flat enough for flooring, and many are pitched toward the old door opening. We check flatness across the whole room and correct the low spots with patching compound before installation. Fixing it first costs far less than pulling up a floating floor later because it flexes, clicks or opens board gaps along the low side.
Storage Rooms in Multifamily Buildings
On lots with existing multifamily buildings, the code allows one or more ADUs within parts of the structure not used as livable space, including storage rooms, boiler rooms, passageways, attics, basements and garages, up to 25 percent of the existing units. Those rooms often have bare concrete, patched plywood, or old tile with adhesive still stuck to it.
Old 9x9 floor tile and black mastic in a room like that are treated as a possible asbestos question before anyone grinds or scrapes. We start with an asbestos survey, and adhesive removal follows SCAQMD Rule 1403 if the material tests positive. Only after that do we plan the new floor, so an owner is not paying twice for demolition and then again for a corrected installation.
Planning Floor Work for an ADU in Hawaiian Gardens
The order of work matters more in a small unit than in a full house, because every trade is working in the same few rooms. A floor that goes in too early gets scratched by drywall crews and stained by paint, and a floor that goes in too late holds up the move-in date the owner has already promised a tenant.
Timing Around the Approval Clock
The city must approve or deny a complete ADU or JADU application within 60 days, and every unit must meet local Building Code requirements enforced by the Building and Safety Division of the Community Development Department. Your builder handles that application. We time the floor to follow drywall, plumbing and paint, and we set our moisture tests early enough that a wet slab does not stall the schedule.
Finishes, Air Rules and Rental Wear
The finishes we apply are chosen from products legal in the South Coast air basin, which holds wood coatings to a 275 g/L VOC limit under SCAQMD Rule 1113. For a rental unit we usually recommend a waterborne polyurethane in a satin or matte sheen level, which hides fine scratches well and lets a unit return to use sooner than an oil-modified product.
An ADU may not be rented for a term shorter than 30 days, so these units see long tenancies and steady daily traffic rather than weekend guests. That favors a species with a higher Janka hardness rating, such as white oak or hickory, and a finish system that can be screened and recoated between tenants instead of sanded down to bare wood each time.
What the Estimate Covers
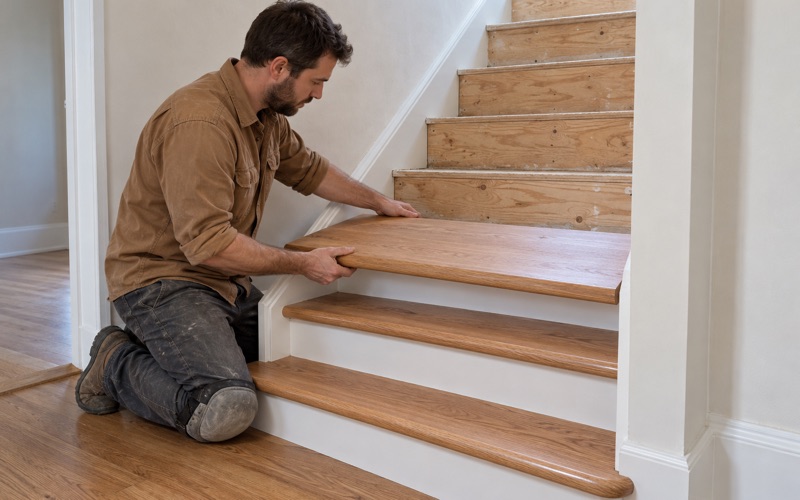
Every ADU floor quote we write is itemized: moisture testing, subfloor repair, material, installation, transitions, finishing, and any stairs priced per tread and riser instead of folded into a square-foot number. Because an ADU cannot be sold separately from the lot and the primary dwelling, that written record stays with the property and is useful at a refinance, a later sale or a tenant move-out.
- 20+ Years in Wood Flooring
- Itemized Written Estimates
- Lead-Safe Sanding