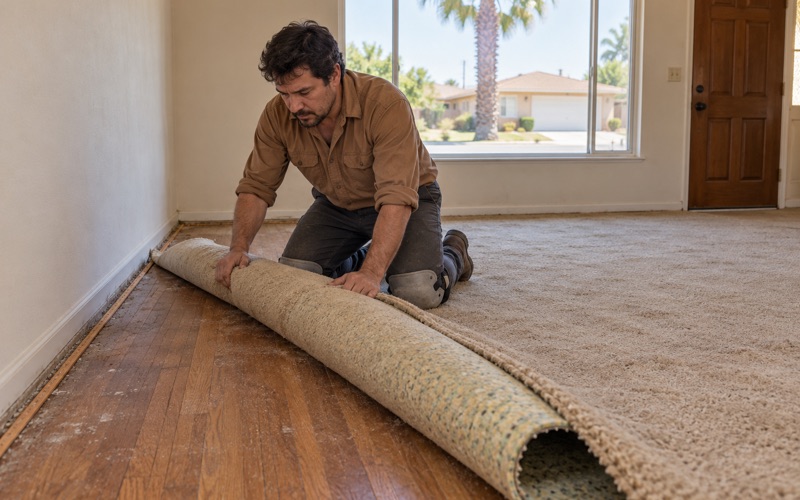
Buena Park Wood Flooring brings more than 20 years in the trade to wood flooring in La Cañada Flintridge, and the job that asks the most planning of us here is floor work in a house on a historic register. When an owner is weighing a Mills Act contract, the order of events matters as much as the finish, and a floor sanded too early can land on the wrong side of a rule the city has already written down.
This page is about sequencing: what the city’s own FAQ says about timing, what a rehabilitation plan has to contain, and how floor work can be described, priced and scheduled so it fits the paperwork instead of fighting it. We also say plainly where the city’s documents are silent, because a homeowner deciding when to call a flooring crew deserves to know which questions only the city can answer.
Our part is concrete and measurable: moisture readings logged before material is ordered, existing boards assessed one by one before a replacement is quoted, and estimates itemized closely enough to drop straight into a plan.
How the Mills Act Works Here, and Why Timing Comes First
An Ordinance From 2012, Revised in 2020
The City of La Cañada Flintridge adopted its Mills Act ordinance in February 2012 and revised it in 2020 as part of the Historic Preservation Ordinance, according to the city’s Mills Act/Historic Preservation FAQ. A contract runs ten years and renews automatically each year, so an owner who signs is entering a long relationship with the city rather than collecting a one-time approval.
To qualify, a property has to be listed on a federal, state, county or city register, and as a general rule the building must be at least 50 years old. The city’s own register lists 88 properties, most of them revival-style houses built between 1916 and 1932. Contract work follows the Secretary of the Interior’s Standards and the State Historic Building Code.
Two other FAQ details belong early in the decision. Staff cannot process an application that would cost the city more than $3,000 a year in property-tax revenue, and cancelling a contract costs 12.5 percent of current fair market value. Neither is a flooring question, but both argue for building a plan you fully intend to finish.
Work Finished Before You Apply Does Not Count
The FAQ is blunt on this point: work completed prior to the application will not be considered to qualify for the program. The city explains that the Mills Act is an incentive program meant to encourage future rehabilitation work, so a project already finished sits outside what the program is built to reward.
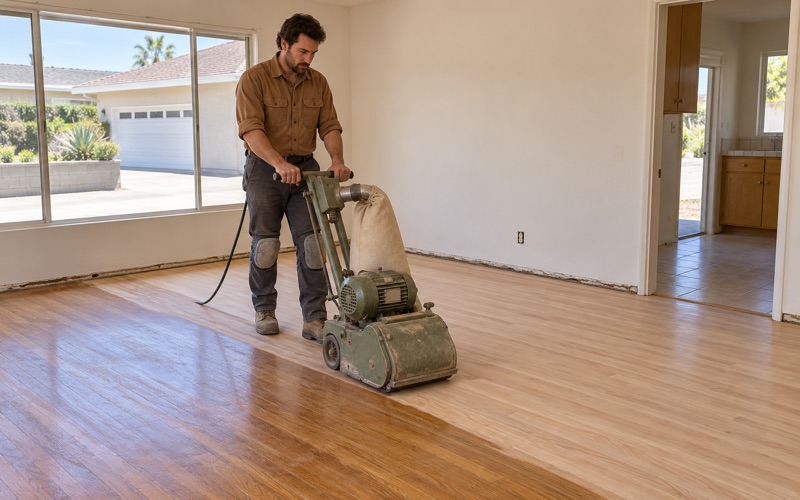
For a flooring decision, that turns ordinary eagerness into a risk. An owner who refinishes the living room in spring and applies in the fall has, by the city’s own reading, spent that money outside the program. If you are considering an application and intend to propose floor work as part of your plan, settle the plan with the city first and put our estimate in front of staff before a sander touches the boards.
Where Floors Fit in the City’s Language
The FAQ never names floors or interior finishes. It does not say floor work is a plan item, and it does not say it is excluded. We will not guess on your behalf, and neither should any contractor handing you a quote. What we can do is describe the work clearly enough that the city can answer the question for your house.
Looking for wood-flooring closer to La Palma? See Wood-Flooring in La Palma.
The Rehabilitation Plan and Its Cost Estimates
The rehabilitation, restoration and maintenance plan is the working core of a contract. Owners are obligated to complete it, and the FAQ cautions that the Mills Act will not necessarily pay for the entire rehabilitation of any property. Every line in the plan should be work the owner can actually fund and schedule within the contract years.
A Number for Every Line, Never TBD
The city requires a cost estimate for each item on the plan, and ‘TBD’ is not accepted. That rule suits the way we already price work. Our estimates are written and itemized, so sanding, board replacement, subfloor repair and finish each carry their own figure instead of disappearing into one lump sum.
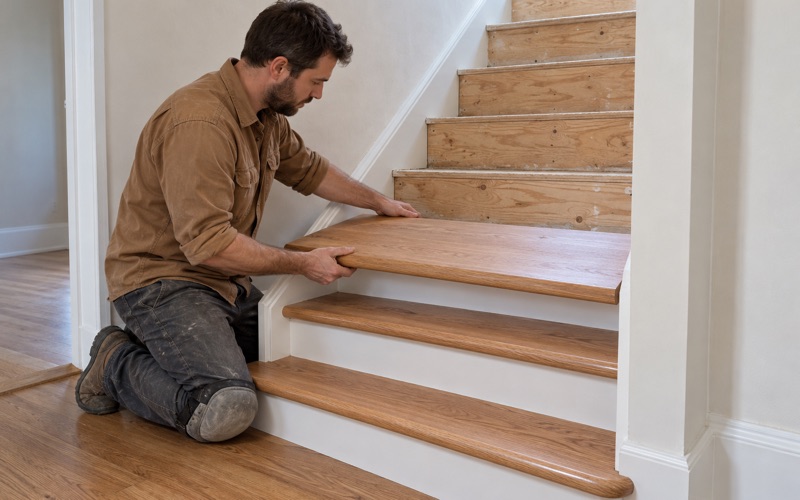
Stairs are a good example. We price them per tread and riser rather than folding them into a square-foot number, because a staircase with worn nosings and a few split treads costs something different from open floor. If staircase work belongs on your plan, it can sit there as its own line with its own number.
Assessing Before Estimating
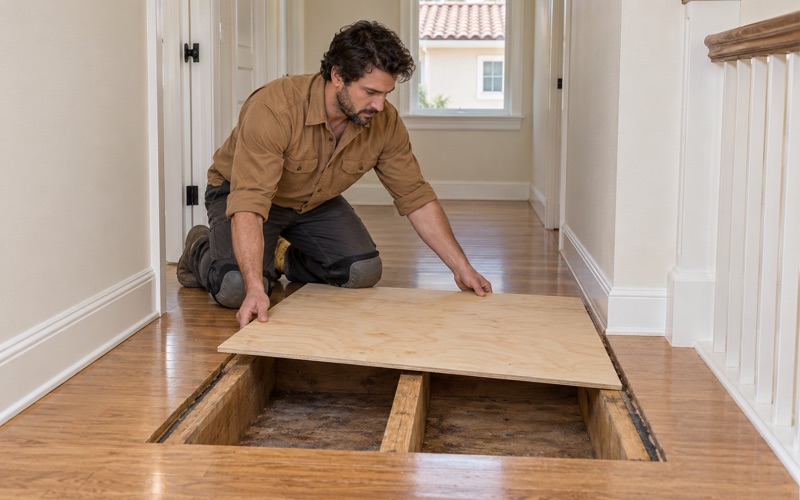
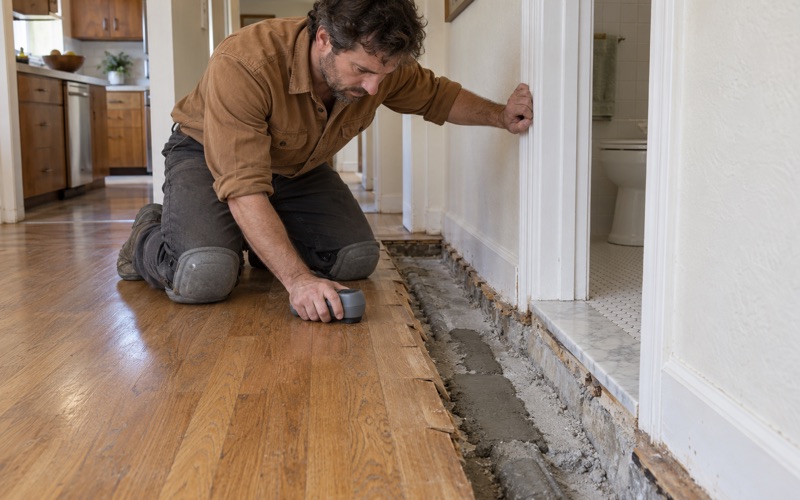
An honest estimate starts with what is under the carpet or the old finish. We assess existing boards one at a time before quoting any replacement, and we trace soft spots near tubs, toilets and doorways down to the subfloor before a finish floor is priced. A plan item built on a guess tends to be the one that later needs revising.
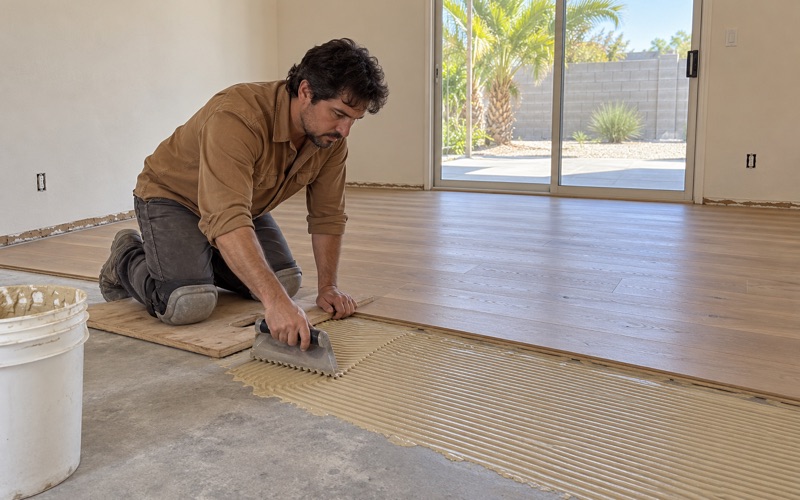
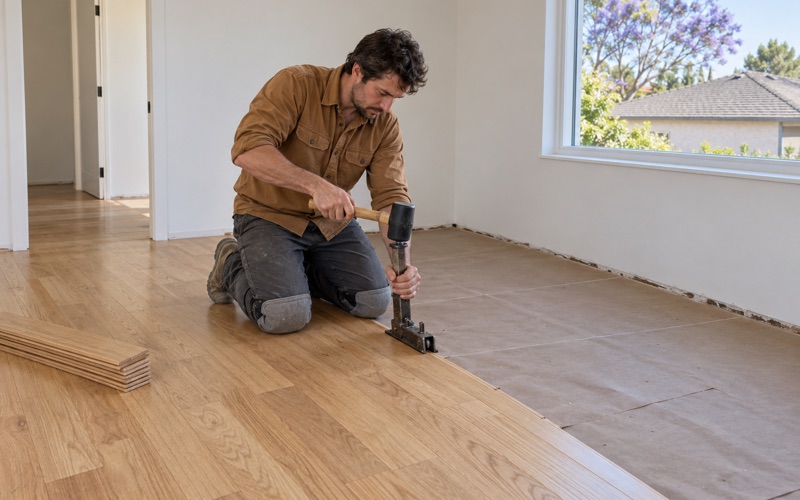
Moisture comes next. We take readings with a wood moisture meter on the existing floor and on any new stock during acclimation, and we write those numbers down. Where concrete is involved, we test it as well, using the ASTM F2170 in-situ relative humidity method or a calcium chloride test, before any material is ordered.
Reordering After the Contract Is Recorded
Plans rarely run in a straight line, and the FAQ allows owners to reorder plan items with the city after the contract is recorded. Keeping floor items separate from roof, window or plumbing work gives you room to move them if another repair turns urgent. A floor line tied to nothing else is easier to shift by a year without rewriting the rest.
Five-Year Inspections, Inside and Out
Under state legislation enacted on September 7, 2011, the city must inspect a property before entering into a Mills Act contract and then conduct interior and exterior inspections every five years. Owners agree to permit those recurring visits as a condition of signing.
What the Documents Say, and What They Leave Out
The city’s pages confirm that the interior is part of the inspection. They do not describe what an inspector looks at inside, list rooms or publish a checklist, and they say nothing about floors. We would rather tell you that plainly than suggest a standard the city has never written.
What an owner controls is the record. Keeping the plan, our written estimate, the dated moisture readings and the finish product details in one folder means that whatever a visit asks about, you can show what was done, when, and to what specification.
Scheduling Around a Five-Year Cycle
Floor work sits awkwardly with a fixed calendar because finishes need time to cure. We hand every household a written cure schedule showing when each room can take foot traffic, when furniture can return and when rugs can go down. Planning a refinish well clear of a known inspection date avoids presenting a room that is still roped off.
Finish choice belongs in that record too. We use products legal to apply in the South Coast air basin, within the 275 g/L VOC limit for wood coatings under SCAQMD Rule 1113, and we name the product on the estimate so the file shows exactly what went down, whether waterborne polyurethane or a hardwax oil finish.
Keep Additions Apart on Paper
The FAQ gives one example worth knowing before a remodel: a new family-room addition would not qualify as historical, and its market value is added to the restricted value. If a project includes new rooms as well as work in the original house, we keep the two apart on the estimate so each can be read on its own.
Fitting Floor Work Into a Registered House
La Cañada Flintridge is a city of houses. Detached units make up 94.2 percent of its housing, and 49.6 percent of all units were built between 1940 and 1959. A registered house here is usually one we work on while the family lives in it, which shapes how we stage rooms and control dust.
Age, Lead and Old Adhesive
A house old enough for the register was built before 1978, so we follow lead-safe work practices under the EPA Renovation, Repair and Painting rule whenever finishes or trim are disturbed. Old floor tile and parquet raise a separate issue: black mastic and older parquet adhesive can contain asbestos, so we treat them as a question for an asbestos survey before any removal.
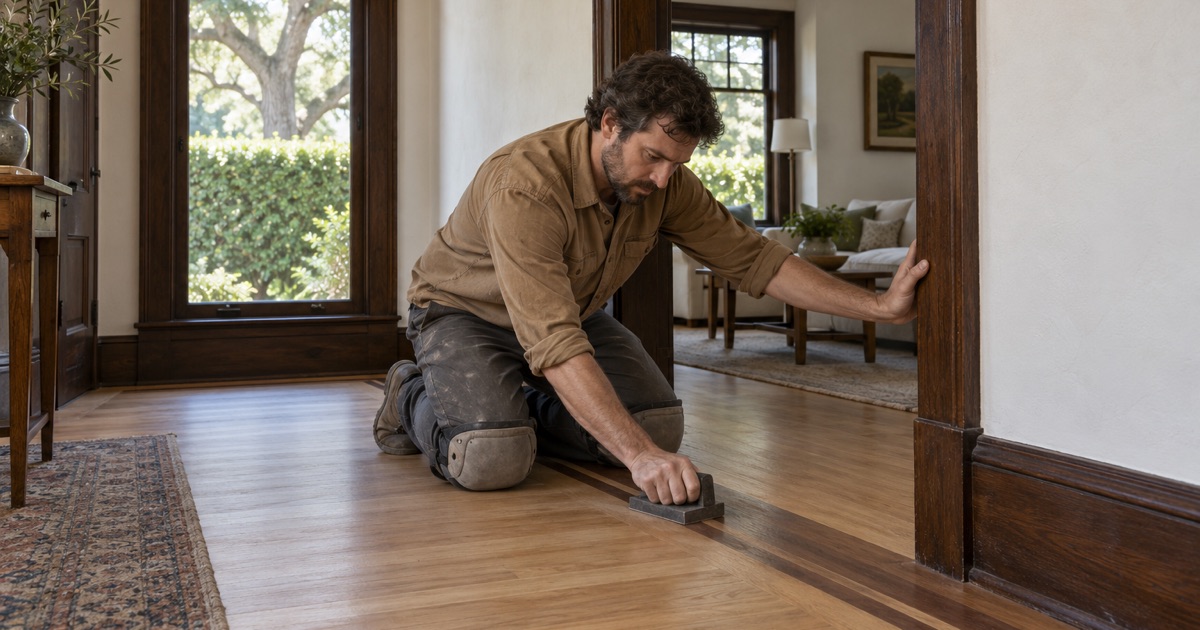
We restore, patch or lighten old parquet rather than tearing it out by default. For an owner assembling a plan, keeping existing material in place is often the simpler item to describe, and it spares a period house the disruption of a full tear-out when the wood itself is sound.
Repair Before Replacement
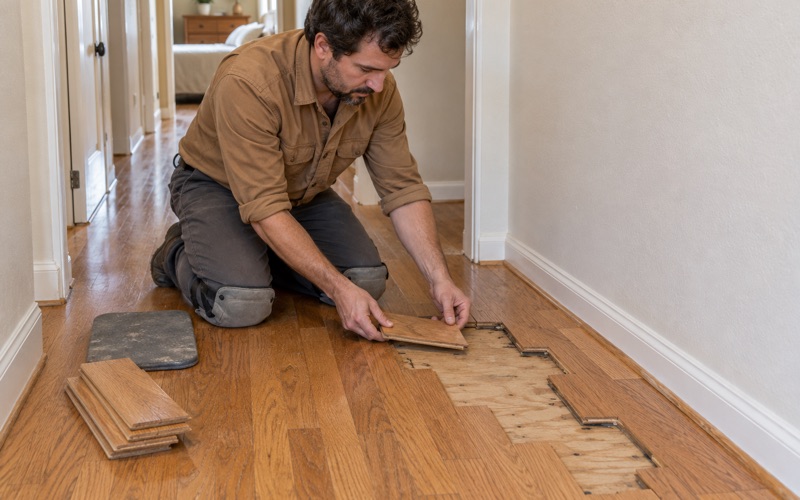
A weave-in repair blends new boards into existing flooring where a pet stain, water mark or old floor furnace opening has left a patch. Matching species, width and grain is slow work, but it keeps the room reading as one floor. Where boards have cupped or gapped, we find the cause before sanding, because an item that treats only a symptom tends to come back.
A Practical Order of Operations
For an owner weighing an application, the sequence we suggest is simple. Get an itemized estimate first and use it in the plan, with every floor line priced. Settle the plan with the city before work starts. Then schedule sanding and finishing with the cure schedule in hand, clear of any inspection date.
If you decide against a contract, none of that paperwork is wasted. The same estimate, readings and cure schedule serve a straightforward refinish, and the floors get the same board-by-board attention either way.
- 20+ Years in Wood Flooring
- Itemized Written Estimates
- Lead-Safe Sanding