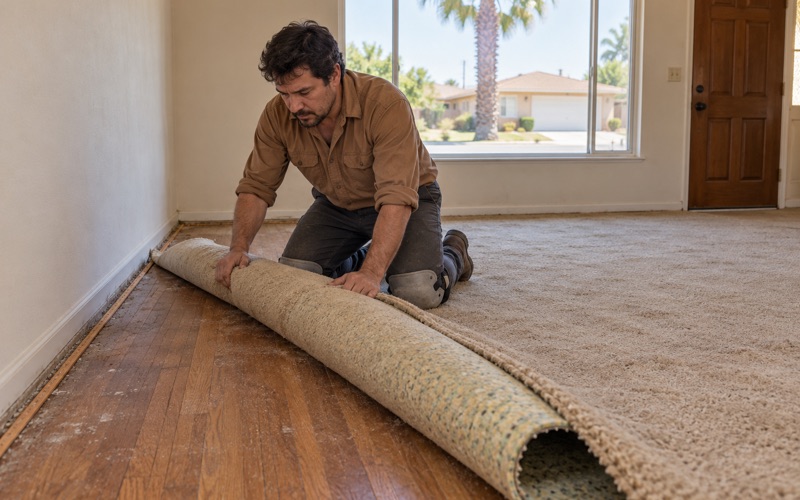
Buena Park Wood Flooring has handled wood-flooring in La Mirada for more than 20 years, and a growing share of the calls we take now begin with a site plan rather than a sample board. When a house is split, converted or joined by a second home, its floors stop being one continuous surface and become the line between two households, two budgets and sometimes two eras of construction.
That line is where most of the planning lives. Which rooms keep their existing boards, where the new unit’s floor begins, and how the two surfaces meet at a doorway or a new shared wall all shape the order of the job. We settle those questions on paper before any material is ordered, so the transition is designed instead of improvised during the last week.
This page walks through the local rules behind these projects, what a conversion means for the boards already in the house, and how we match, separate or deliberately contrast floors between an older home and its new neighbor. Every estimate we write is itemized by unit, so a co-owner, lender or future tenant can read exactly what each side of the property costs.
How La Mirada Handles SB 9 Lot Splits
La Mirada wrote the state’s SB 9 framework into its own Municipal Code through Ordinance No. 736, introduced at the City Council’s December 10, 2024 meeting. The ordinance adds Chapter 20.30, which governs urban lot splits, and Section 21.18.070, which sets the standards for two-unit development in the city’s R-1 zones. It implements policies of the Sixth Cycle Housing Element, which carries a regional housing need of 1,962 units.
Lot Size Minimums and Setbacks
Under Chapter 20.30, a lot must be at least 2,400 square feet before it can be split, and each resulting lot must be at least 1,200 square feet. Neither new lot may be smaller than 40 percent of the original lot area, which keeps a split from producing one generous parcel and one sliver. Only individual owners may apply, not LLCs or corporations, with community land trusts and qualified nonprofits excepted.
For flooring, those numbers decide where a second structure can sit and how it relates to the existing house. Setbacks run four feet on the side and rear, twenty feet in front and ten feet between structures. A detached second home is therefore its own building, with its own subfloor and its own moisture conditions, rather than an extension of the rooms next door.
The Two-Unit Cap
A lot created by a split may hold no more than two dwelling units of any kind. The ordinance counts primary and secondary units, ADUs and JADUs together toward that limit, so a split lot cannot carry a duplex plus an accessory unit. The city also may not impose standards that would prevent two 800-square-foot units on each lot.
That cap frames every floor plan we are asked to price on a split lot. We are working with two homes at most, and the real question is how their floors relate: one continuous look across both, two intentionally different finishes, or a shared product installed separately so each side can be refinished on its own schedule.
An Owner Living On Site
The splitting owner signs an affidavit and records a covenant stating an intent to occupy one of the units as a principal residence for at least three years. Units created under the chapter also cannot be rented for fewer than 31 days. In practice, that often means someone is living beside the work, so we hand over a written cure schedule showing when each room can be walked on and furnished.
Looking for wood-flooring closer to Cypress? See Cypress Wood-Flooring.
Turning One House Into Two While Keeping It Standing
Section 21.18.070 permits converting existing space inside a primary dwelling to form a duplex with a secondary dwelling unit. It does not permit converting an accessory structure, so a detached garage or workshop cannot be the starting point for that route. For owners who take the conversion path, the job means dividing rooms that currently share one floor into two separate homes.
What a Conversion Does to One Continuous Floor
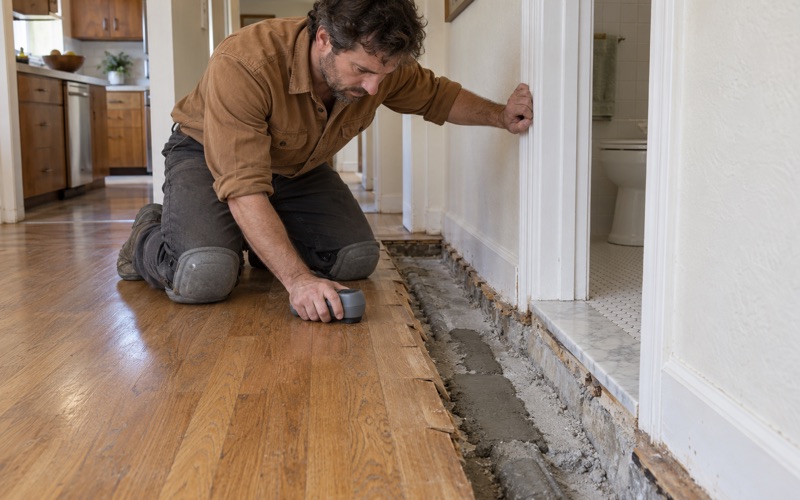
A house built as a single home usually has flooring that runs room to room, with thresholds only at baths and exterior doors. Once a new wall or separating door goes in, that floor is cut into two zones with two sets of occupants. We look at where the new partition lands, whether it sits on top of the existing boards or requires cutting them, and what each side needs at the doorway.
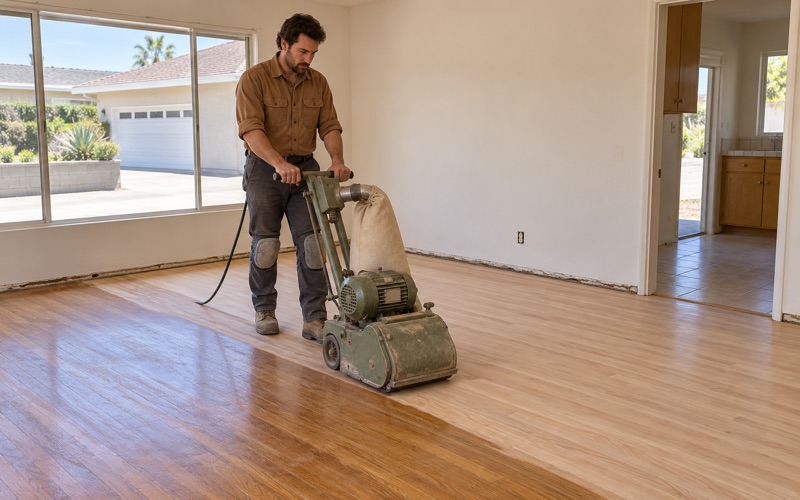
When a new wall will rest on the finish floor, we check the boards underneath first, because trapping a loose or cupped section beneath framing turns a small repair into one nobody can reach later. When the plan calls for cutting the floor instead, we cut along a board edge so each unit can be sanded, recoated or patched without disturbing the other.
The 25 Percent Wall Limit
Where a tenant has lived in the house within the last three years, the ordinance limits demolition to no more than 25 percent of the existing exterior structural walls. The rule keeps most of the house standing, and that also means most of the existing floor stays in place under the new layout instead of being cleared for a fresh start.
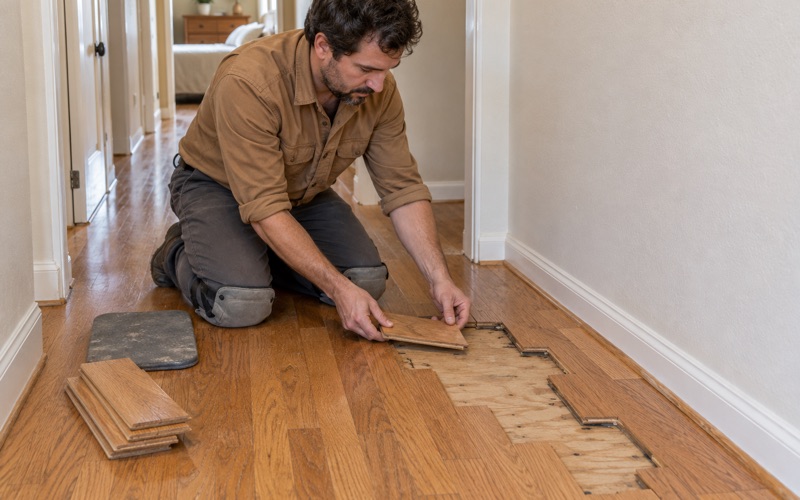
We treat that limit as a planning input rather than an obstacle. When the shell stays, the floors inside it carry forward, and the work becomes board replacement, weave-in repair and refinishing around new partitions. We assess the existing boards one at a time before quoting any replacement, because a floor worth saving is often the least expensive way to make the older unit feel finished.
Houses From the City’s Busiest Building Decade
The houses facing these choices mostly come from one era. Of La Mirada’s 15,701 housing units, 49.1 percent were built in 1950-1959, the peak decade in the ACS 2024 five-year estimates. Every one of those homes is pre-1978 housing, so we follow lead-safe work practices under the EPA Renovation, Repair and Painting rule whenever sanding or demolition disturbs painted trim, baseboard or door casing.
Floors Where the Old House Meets the New Unit
Whether the second home is a converted wing or a new structure, nearly every project ends with at least one spot where older flooring and newer flooring face each other. How that meeting point is handled decides whether the property reads as one well-kept home or as two mismatched ones sharing a lot.
Matching an Existing Floor
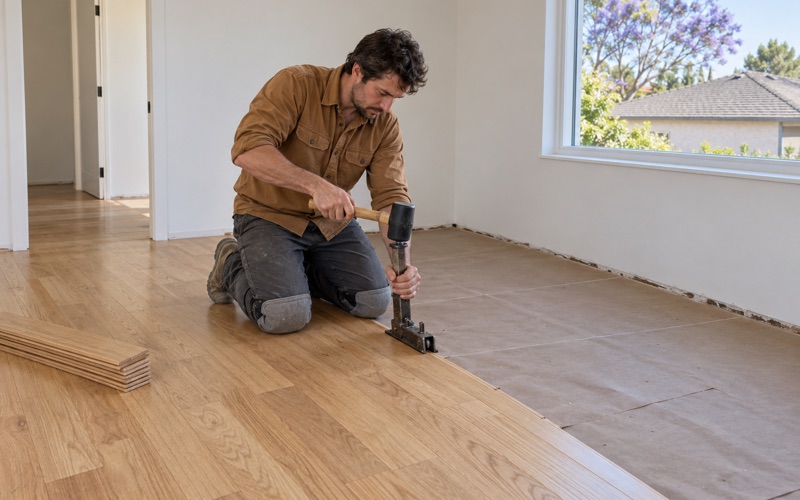
Matching starts with identifying what is actually installed: species, board width, thickness and whether it is solid strip, engineered or something else. We measure moisture content in the existing boards with a wood moisture meter and let new stock acclimate until the readings are close, because boards installed wetter or drier than their neighbors open gaps or cup at the seam within a season.
Color is the harder part. Decades of finish and sunlight push an oak floor toward orange or amber, and new red oak or white oak takes stain differently from aged wood. Where the layout allows, we sand old and new together, test stain on sample boards from both, and finish the whole run in one pass so the seam disappears under a single coat.
Separating Two Households on Purpose
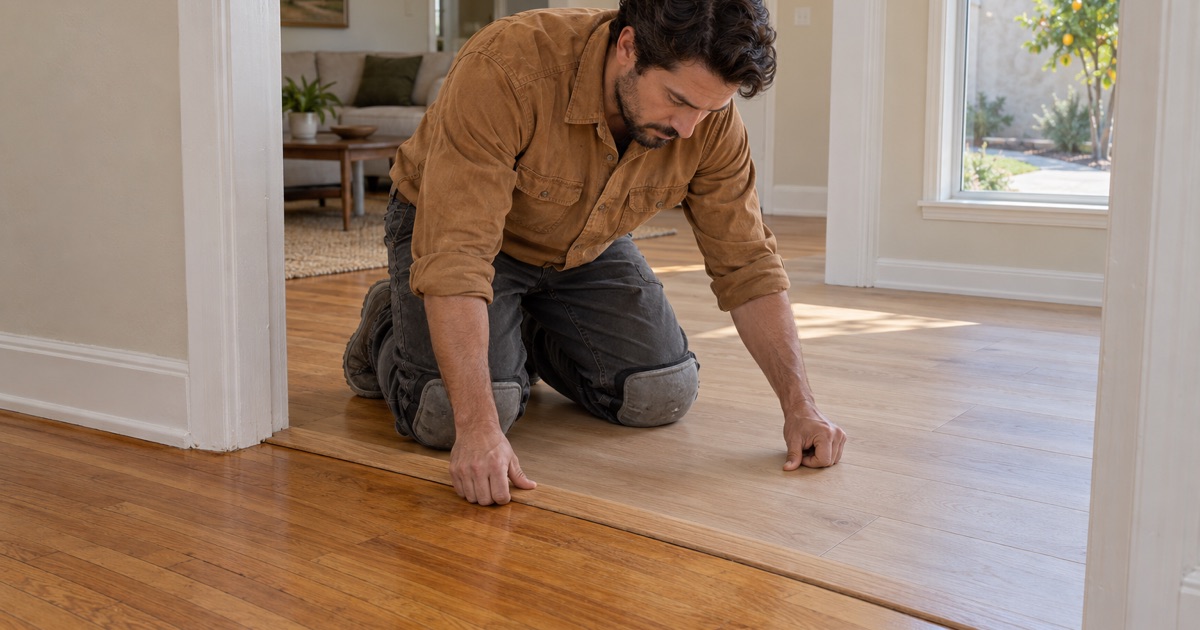
Sometimes the right answer is not a match. When the original house and the secondary unit will be lived in by different households, owners often want each floor to be repairable on its own. A threshold at the shared doorway, finished with a reducer strip or T-molding, lets one side be screened and recoated without sanding the other.
In a converted house, sound between the two units can matter more than appearance. Where one unit is getting a new floating or glue-down floor over the existing surface, we can include acoustic underlayment and plan the height change at the doorway, so the transition is flush or gently ramped rather than a trip edge where two homes meet.
A New Unit on New Concrete
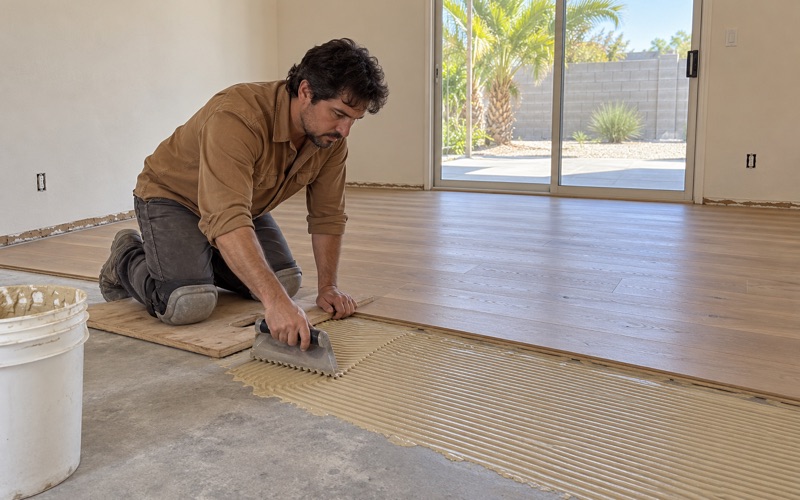
A detached second home on a split lot is a separate building, and if it sits on a new concrete slab, that concrete is still giving off moisture. Before anything is installed, we test it with the ASTM F2170 in-situ relative humidity method or a calcium chloride test, write the readings down, and choose between a glue-down and a floating installation with a vapor retarder based on the numbers.
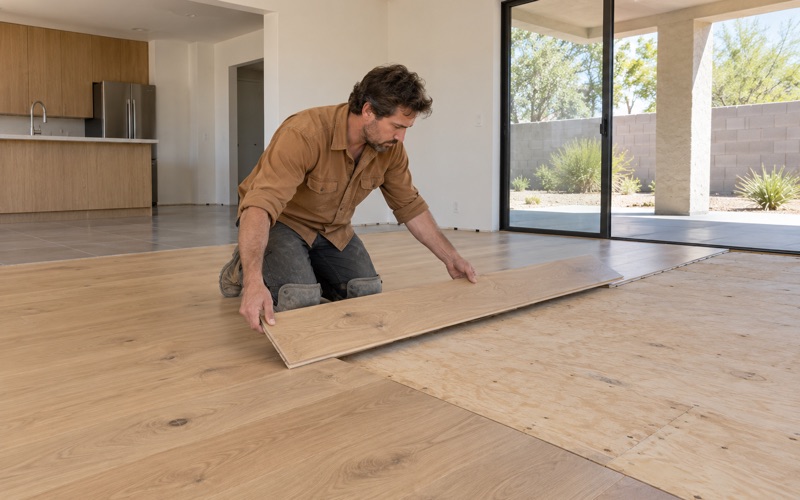
Matching a new unit to the older house usually means choosing an engineered product with a wear layer thick enough to sand later, in a species and width close to what the main house has. That lets both floors age and refinish on similar timelines, even though one was installed over fresh concrete and the other has been in a 1950s house for decades.
Planning Floor Work Around a Lot Split
Floor work on a split or conversion goes best when it is sequenced with the rest of the project instead of added at the end. We prefer to join the planning once the layout is settled and before walls, plumbing and cabinets are final, so the flooring decisions shape the schedule rather than chase it.
Sequence and Hidden Damage
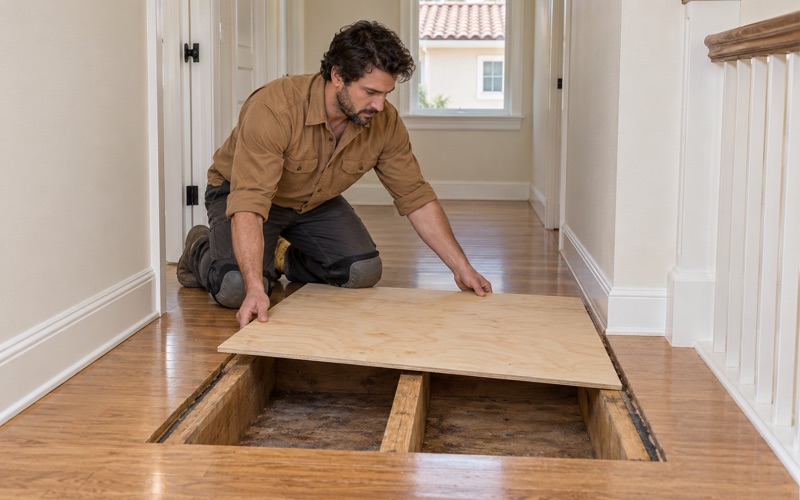
Finish floors go in after framing, drywall and rough plumbing, but the choices come earlier. Where a new bath or kitchen is going into the secondary unit, we look for soft spots near toilets, tubs and doors and trace them to the subfloor before pricing a finish floor, because damage hidden under old flooring tends to surface the moment a new fixture goes in.
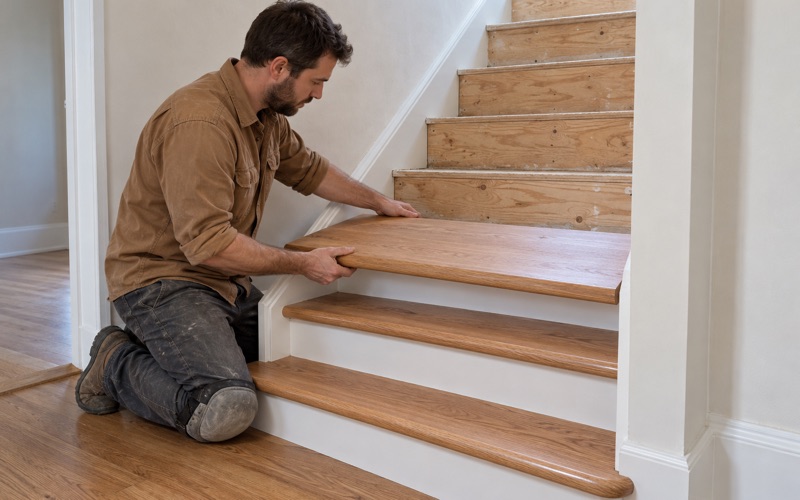
Where the conversion reroutes supply lines, we plan any access openings in the floor before a board is cut, so the patch lands along a board edge and can be woven back in cleanly. If the new layout adds or changes a staircase, we price it per tread and riser instead of folding it into a square-foot number.
Old Adhesives and Legal Finishes
Many 1950s floors have been covered at least once. When we lift carpet, vinyl or tile in the older half of a conversion, we treat black mastic, 9x9 floor tile or old parquet adhesive as a possible asbestos question and arrange an asbestos survey before removal starts.
Finishes come from products legal to apply in the South Coast air basin under SCAQMD Rule 1113, which holds wood coatings to 275 g/L. We choose between waterborne polyurethane, oil-modified polyurethane and hardwax oil based on traffic, sheen level and cure time, and we pick the same system for both units when the goal is a floor that reads as one.
Estimates Each Side Can Read
Because a split creates two properties and a conversion creates two households, we write estimates that separate the work by unit. Each line shows material, labor and preparation for one side, so an owner can compare the cost of matching against the cost of separating, and a later buyer or tenant can see what was done where.
We also record what we found and chose not to change: boards left in place, moisture readings taken, adhesive sent for testing. That written record is useful long after the job, when questions come up about which floor was new, which was repaired and which finish system each unit carries.
- 20+ Years in Wood Flooring
- Itemized Written Estimates
- Lead-Safe Sanding