Buena Park Wood Flooring has spent more than 20 years on wood flooring in Lakewood and the neighboring cities, and most of that work happens in one kind of house: a detached home from the postwar decade, lived in by the people who own it. We refinish, repair and install floors with that house in mind, not a showroom sample.
That focus shapes how a job starts. Before we quote anything, we check moisture in the wood and in any concrete, write the readings down, and look for soft spots near toilets, tubs and exterior doors. If the house predates 1978, we plan lead-safe work practices from the first visit rather than bolting them on later.
This page also covers something Lakewood owners are asking about right now: a citywide rezoning of a handful of residential properties. We explain what the city has said it does and does not do, and what that means for floors in the houses that surround those sites and in any homes an owner later decides to build on them.
How Lakewood Is Rezoning Housing Element Sites
Every California city has to show the state that enough land is zoned to hold its share of regional housing need. For Lakewood’s 2021-2029 Housing Element, that Regional Housing Needs Allocation is 3,922 dwelling units. The city planned capacity up to 4,510 units, a 15 percent buffer meant to prevent a net loss of housing if some inventory sites never develop to their full capacity.
When the state Department of Housing and Community Development reviewed a revised draft in February 2022, it described the element’s site categories as commercial, religious facilities, single family and multifamily residential. HCD also noted that the element relies on nonvacant sites for 50 percent or more of the lower-income need, which is why existing properties, not empty land, sit at the center of the program.
The Religious Facilities Rezone Program
On September 16, 2026, the city published a notice titled “What residents should know about Religious Facilities rezoning,” responding to what it called significant discussion on social media. Its central point is plain: the rezoning would not require housing to be built on a church property, and a religious organization could continue to use its property for church-related purposes.
The same notice states that there are no housing developments or new construction being proposed or approved as part of this action. The city also says it sued the state over housing mandates and was not successful, and that the state certified its Housing Element, which includes a requirement to rezone church properties to allow for housing if the property owner chooses to pursue it.
Why the City Says It Has to Finish
The notice frames completion as a condition of keeping the plan in force. In the city’s words, finishing the rezoning program is necessary to prevent the state from de-certifying the adopted Housing Element. Under California law, the city must demonstrate that enough appropriately zoned land exists to accommodate a need it describes as more than 4,000 units.
For a homeowner, the practical reading is narrow. A zoning designation changes what an owner is allowed to build later. It does not schedule construction, name a builder, or touch the house next door. If you live near one of these sites and wondered whether to hold off on floor work, the city’s own statement gives no reason to.
Looking for wood-flooring closer to Bellflower? See Bellflower Wood-Flooring.
Ten Properties Moving From R-1 to Multifamily Zoning
The formal step is on the October 1, 2026 agenda of the Planning and Environment Commission, meeting at 7 p.m. at The Centre, 5000 Clark Avenue. Public Hearing 2 covers General Plan Amendment 2026-1 and Zone Change 115, a citywide item carried under Resolution Numbers 17-2026 through 26-2026.
The item would change the land use designation of ten properties from Low Density Residential to Medium/High Density Residential, and their zone classification from R-1 Single-Family Residential to M-F-R Multiple-Family Residential. The recommended action is for the commission to recommend City Council approval along with a Categorical Exemption. The agenda itself does not describe what is currently on any of the ten properties.
The Addresses on the Agenda
The listed properties are 3507-3601 St. Pancratius Place; 4318 and 6150 Bellflower Boulevard; 4625-4645 and 6236-6248 Woodruff Avenue; 5025-5035 Hedda Street; 5730 South Street; and 6440, 6500 and 6540 Del Amo Boulevard. They are spread across the city rather than grouped in one district, so the houses around them span several neighborhoods.
We do not know how the commission will vote, what the City Council will do afterward, or what density any owner might eventually pursue. None of that has been established, and we will not guess at it. What we can speak to is the housing stock that surrounds those addresses, because that is where our work actually happens.
What a Zone Change Does Not Do
A move from R-1 to M-F-R widens the menu of what could be built if an owner applies for it. By itself it produces no building, no demolition and no change to neighboring lots. Houses beside a rezoned parcel keep their own R-1 zoning, their own framing and their own floors.
That matters when you are deciding whether to refinish a living room this year. A zoning map can change several times over a Housing Element cycle. A floor that is cupping, gapping or wearing through its finish keeps doing so regardless, and those problems are cheaper to address early than after a subfloor gets involved.
Floors in the Tract Houses That Stay
Lakewood’s housing is unusually uniform. Of 26,867 housing units in the 2024 five-year American Community Survey, 14,643 were built between 1950 and 1959, or 54.5 percent. Another 3,339 date to the 1940s, and 88.9 percent of the stock predates 1980. Owner households are 71.4 percent of occupied units, and 95.0 percent of those owners live in detached houses.
The city’s own history describes empty fields becoming 17,500 houses in less than three years, with two- and three-bedroom homes built to Veterans Administration specifications for young families. After seventy years, those houses have been remodeled, carpeted, re-carpeted and patched in very different ways, so we never assume two neighbors have the same floor.
Finding Out What Is Actually Underfoot
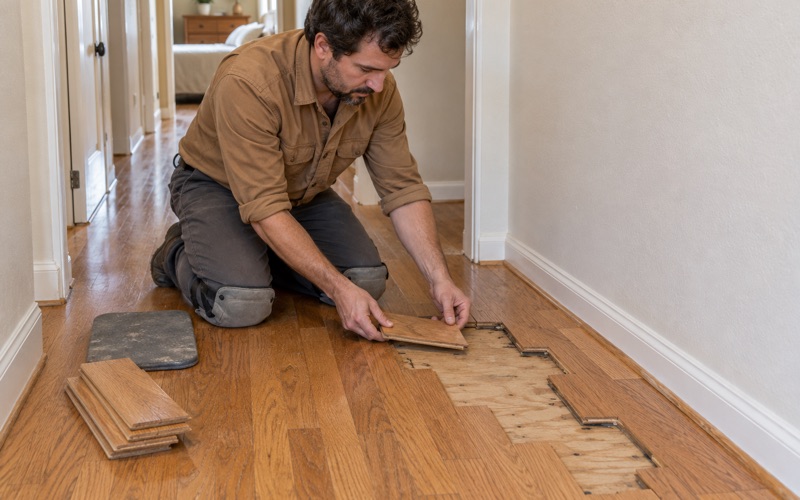
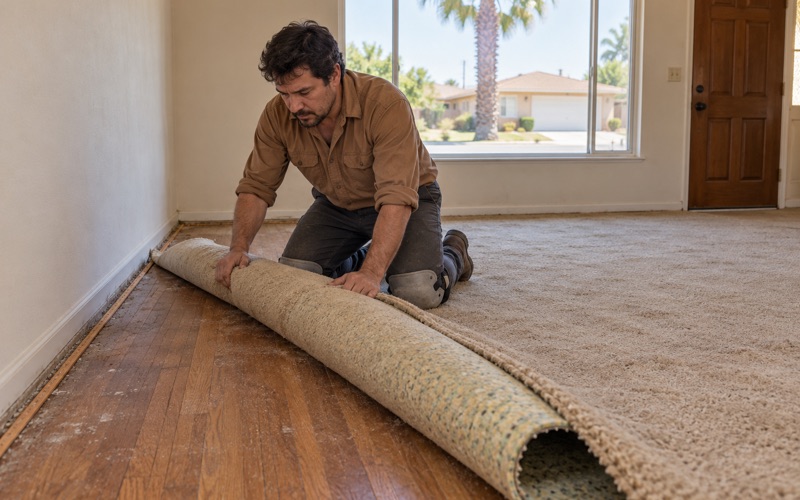
When carpet comes up in a house from this era, we may find oak strip flooring, a later plank floor, sheet goods, or plain subflooring. Whatever is there, we assess it board by board before pricing a replacement: nail pattern, carpet tack strip damage, staple holes, remaining thickness and any stains from pets or leaks. Many strip floors can be sanded, repaired with a weave-in, and refinished.
Older layers bring their own questions. If we find 9x9 floor tile or black mastic, we treat the adhesive as a possible asbestos question and recommend an asbestos survey before anyone sands or scrapes. The same caution applies to old parquet adhesive, which is often worth restoring or lightening rather than tearing out by default.
Moisture, Soft Spots and Leaks
We take readings with a wood moisture meter on existing boards and new stock, and on concrete we use an in-situ relative humidity test under ASTM F2170 or a calcium chloride test where it fits. New flooring acclimates before installation, following NWFA installation guidelines, and every reading goes into the written estimate.
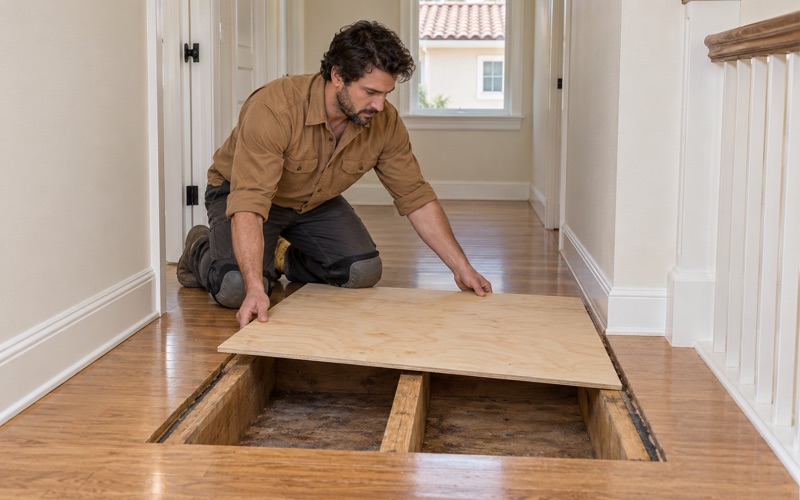
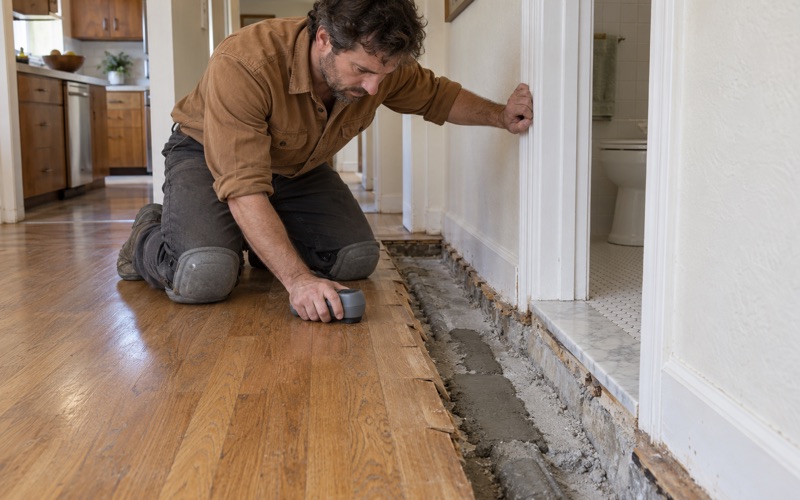
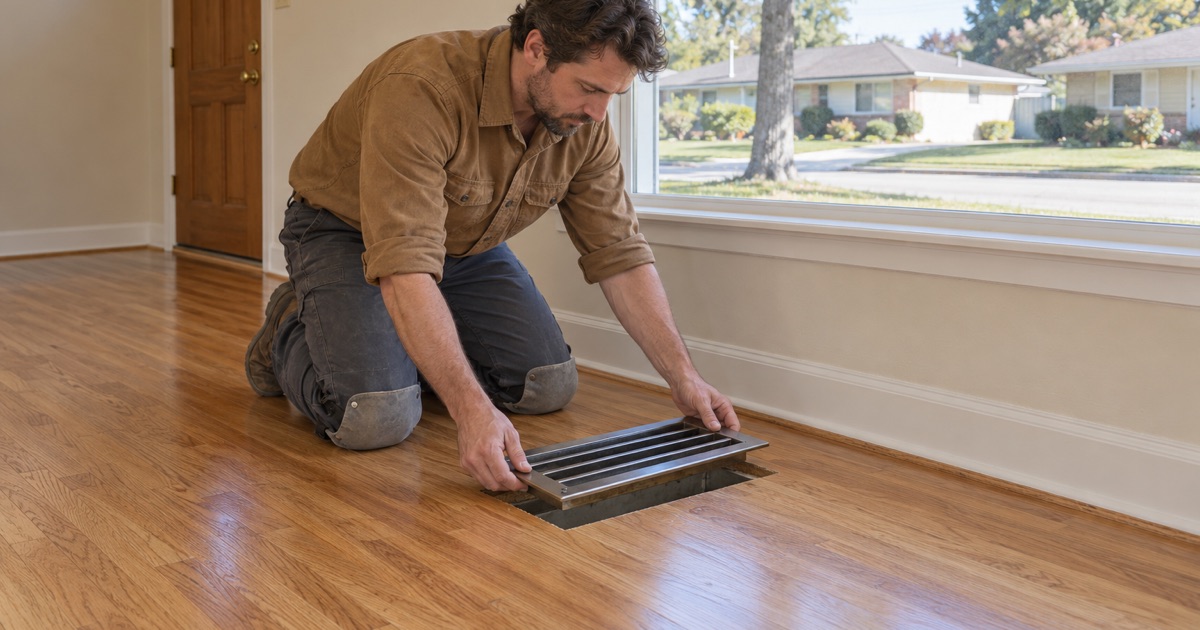
Soft spots near a toilet, tub or back door usually mean the problem is below the finish floor. We trace those to the subfloor and joists before quoting. After a slab leak, we wait until the plumber has repaired or rerouted the line, then plan the access opening before cutting boards, so the repair blends into the surrounding floor instead of leaving a patch.
Lead, Dust and Finishes
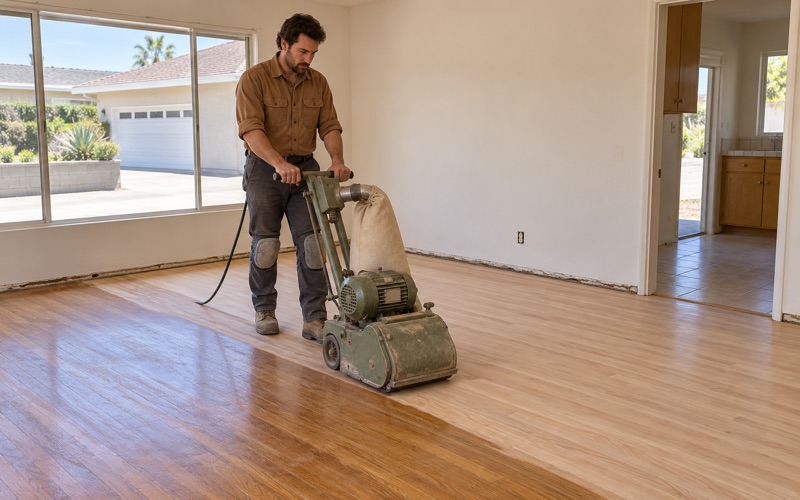
Because most Lakewood houses were finished decades before 1978, most of our work here falls under pre-1978 lead-safe practices from the EPA Renovation, Repair and Painting rule. We contain the work area, use a dustless sanding system with the drum sander and edger, and clean to a standard a family with small children can live with.
Finishes are chosen from products legal to apply under SCAQMD Rule 1113 and its 275 g/L limit for wood coatings. Most clients choose a waterborne polyurethane for its low odor and quick recoat; some prefer an oil-modified polyurethane or a hardwax oil finish. We walk through sheen level and color, including how red oak and white oak take stain differently.
Planning Floor Work While the Zoning Map Changes
Since 1972, significant new and remodeled construction in Lakewood has been reviewed by the city’s Development Review Board, and the city’s own history notes that owners of aging homes have taken up remodeling, sometimes as do-it-yourself projects. Floor work usually sits inside a larger plan, so we price it in a way that fits alongside kitchens, baths and additions.
If You Own a House Near a Listed Property
The city has stated that nothing is being built as part of this rezoning. If you are refinishing, repairing water damage or replacing a floor, there is no reason in the city’s statement to delay. We schedule around your household, and a written cure schedule tells you when each room can be walked on in socks, then with shoes, and then refurnished.
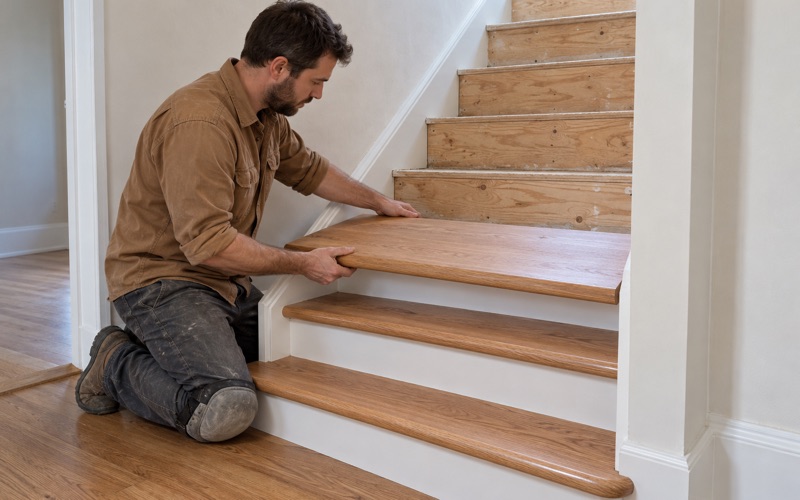
If you are preparing a house for sale or a new tenant, our written, itemized estimates break out sanding, board replacement, finish coats, and stairs priced per tread and riser. A seller, landlord, tenant or insurance adjuster can read the line items without needing us in the room to explain them.
If an Owner Later Chooses to Build
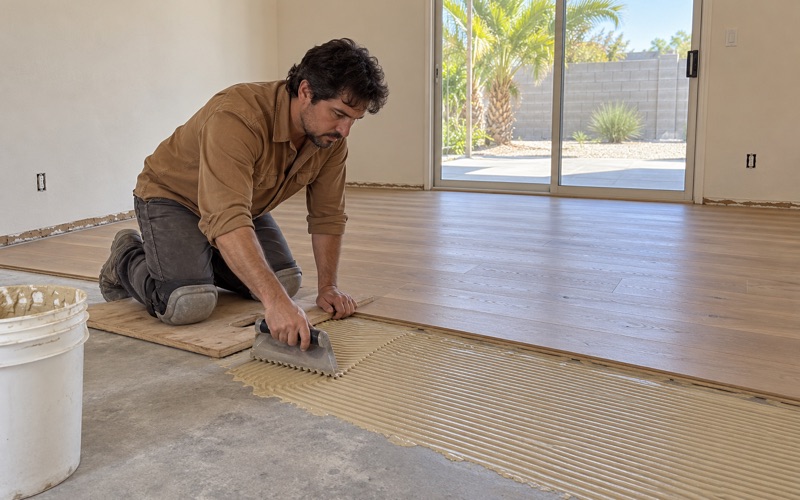
Should the zone change be approved and an owner eventually pursue multifamily housing on one of these sites, the floors in those homes raise different questions from a detached 1950s house. Units stacked over units, glue-down or floating installations over concrete, and engineered flooring with a suitable wear layer all come into play.
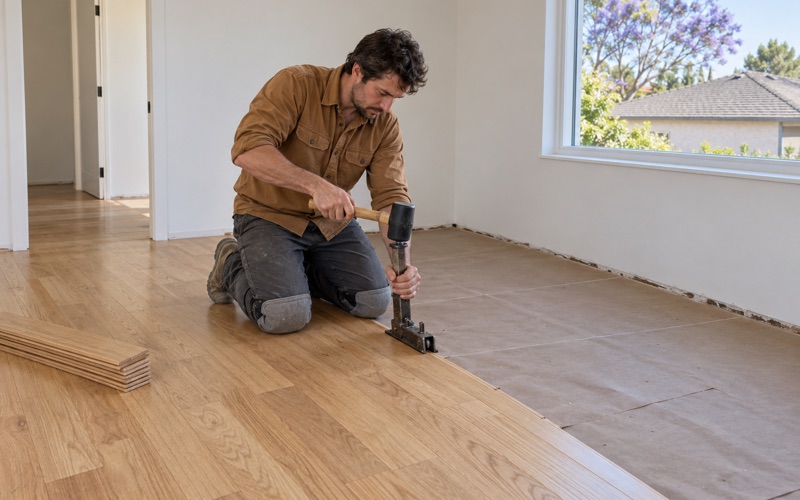
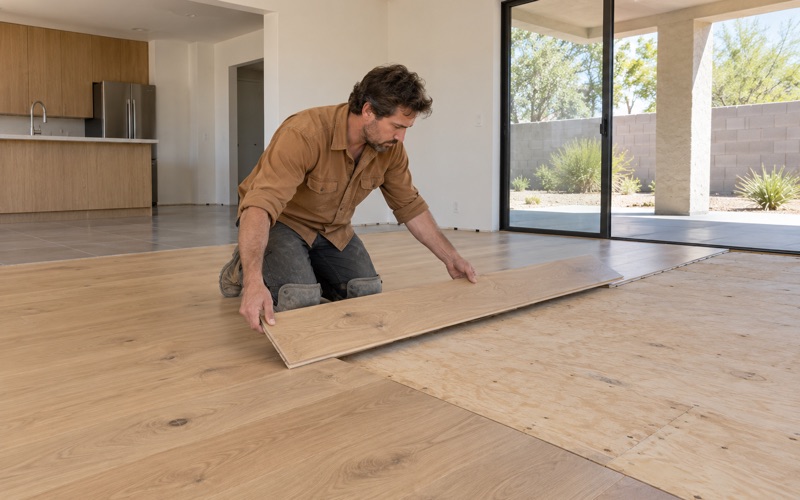
We would approach that work the way we approach any new installation: moisture readings on the concrete before material is ordered, flooring chosen for its Janka hardness rating and traffic, CARB Phase 2 compliant engineered products, and transitions with reducer strips and T-molding planned before the first board goes down. Until an owner decides to build, though, that remains a possibility, not a project.
Water Damage and Insurance Claims
Whatever happens on the zoning map, pipes still leak and water heaters still fail. When a floor is damaged, we rebuild it after the structure has dried, documenting the damage with photos and moisture readings an insurance adjuster can use. Where boards are cupping or buckling, we note whether they are recoverable before recommending replacement.
If you live in Lakewood and are weighing a refinish, a repair or a new floor, we can visit, take readings and give you a written estimate. The rezoning question will play out at City Hall on its own schedule. Your floor can be handled on yours.
- 20+ Years in Wood Flooring
- Itemized Written Estimates
- Lead-Safe Sanding