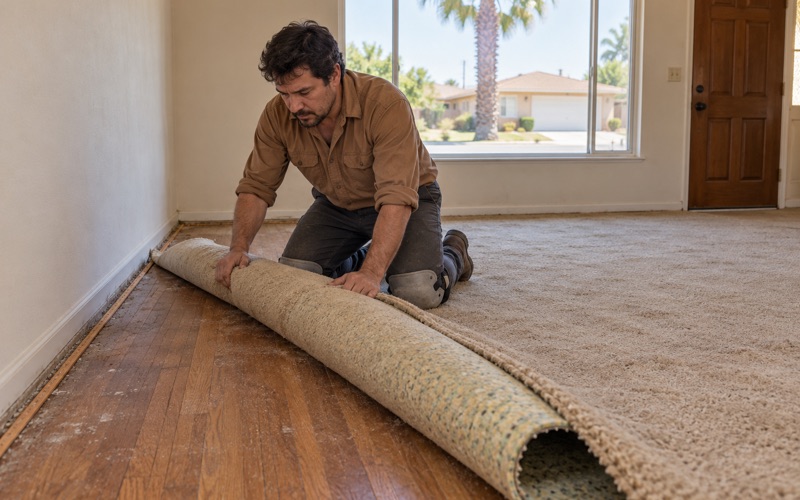
Buena Park Wood Flooring has spent more than 20 years on wood-flooring work, and in Lomita we plan every job around one question most flooring estimates skip: what will the house feel like while the floor is out of service? Sanding, staining, finishing and installing all change how a home breathes for several days, and the calendar matters as much as the product.
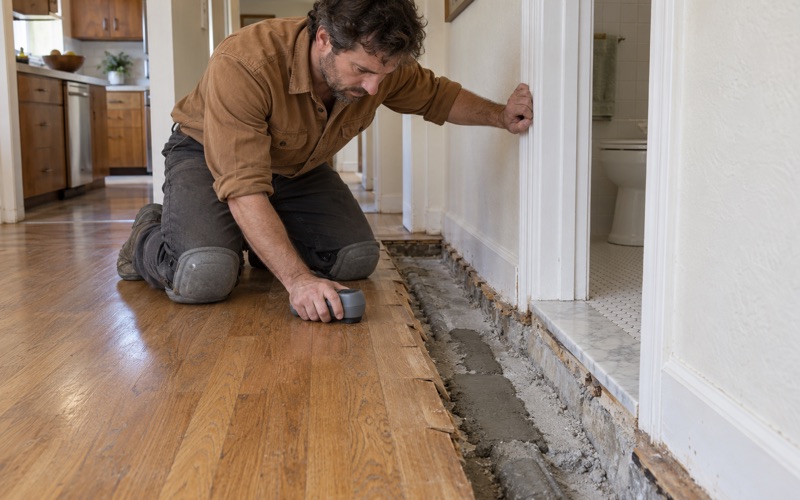
Our approach starts with measurement. We take moisture readings in the boards with a wood moisture meter, test any concrete with an ASTM F2170 in-situ relative humidity probe or a calcium chloride test, and write the numbers down before a single carton is ordered. Then we build a schedule around the rooms you need to keep using.
That schedule is handed to you in writing, room by room, so everyone at home knows when a floor can take socks, when it can take shoes, and when the couch can go back. It is paired with an itemized estimate that lists each stage separately rather than burying it inside one square-foot price.
Lomita Plans for Extreme Heat and Bad Air
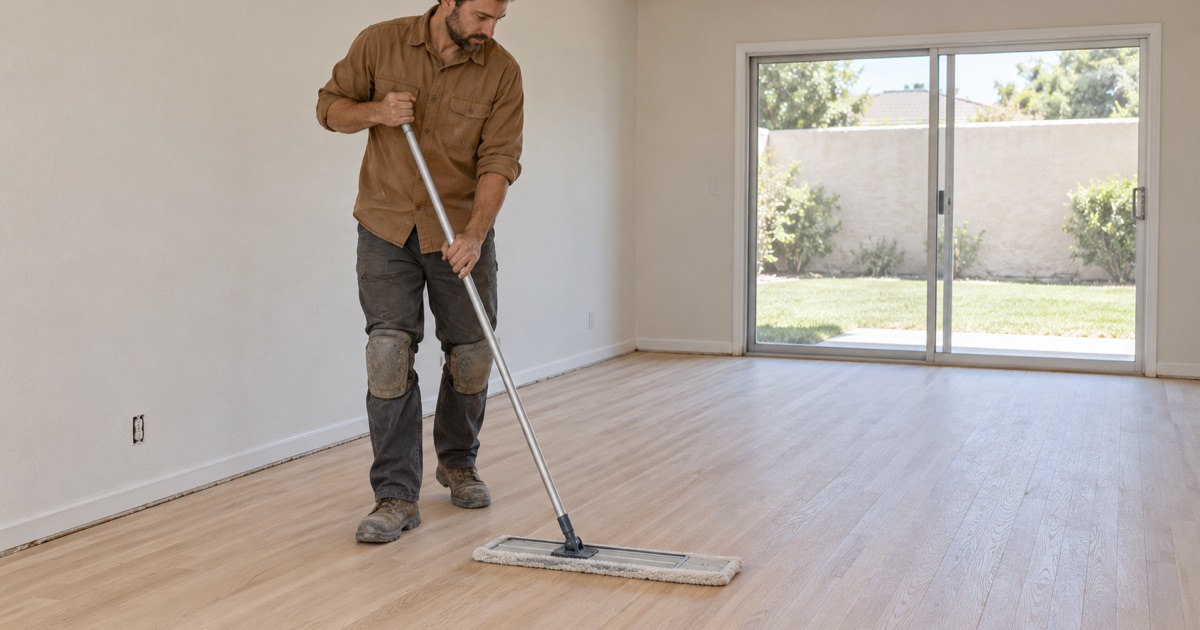
Most cities treat heat as background. Lomita wrote it into its planning documents. The city’s General Plan, adopted in 1998, has always carried a Safety Element, and the 2021 update reorganized that element around six hazards: air pollution, extreme heat, flooding, geologic hazards, hazardous materials and wildfires. Two of those six bear directly on how a floor gets refinished.
A First Goal About Heat and Air
The update lists five goals, and the first one reads: “A built environment that protects against extreme heat and air pollution.” For a homeowner, the built environment is the house itself, and a floor project temporarily changes it. Closed windows, running fans, stripped rooms and a coating that needs time to harden all interact with the same heat and air the city is planning around.
We read that goal as practical guidance for our own trade. A refinishing job that forces a family to seal the house on a hot afternoon, or to throw every window open on a poor air day, works against what the city is asking of its buildings. The better plan moves the noisy, dusty and smelly steps to the hours and days that suit them.
What, When, Where, Who and How
The Safety Element update describes each hazard the same way: what it is, when it becomes a safety issue, where it may occur, who it could affect, and how it can be addressed or reduced. That five-part frame happens to be a good way to plan a floor, and we borrow it openly when we talk a Lomita household through a project.
What is the work, and when does each step create dust, odor or wet finish? Where in the house does it happen, and who needs those rooms during that time, whether a toddler, an older parent or someone working from home? How do we sequence it so nobody is stuck in a hot, closed room? Answering those five questions early prevents most of the surprises later.
Looking for wood-flooring closer to San Marino? See Wood-Flooring Services in San Marino.
Refinishing and Cure Time on Hot Days
A finish goes on as a liquid and becomes a floor through drying and curing, and both respond to temperature and airflow. Heat speeds some of that up and can also make a coat skin over before it levels, leaving lap marks or a rough feel. We plan coats so each one goes down in steady conditions rather than racing an afternoon that is getting hotter.
Timing Sanding and Coats Around the Day
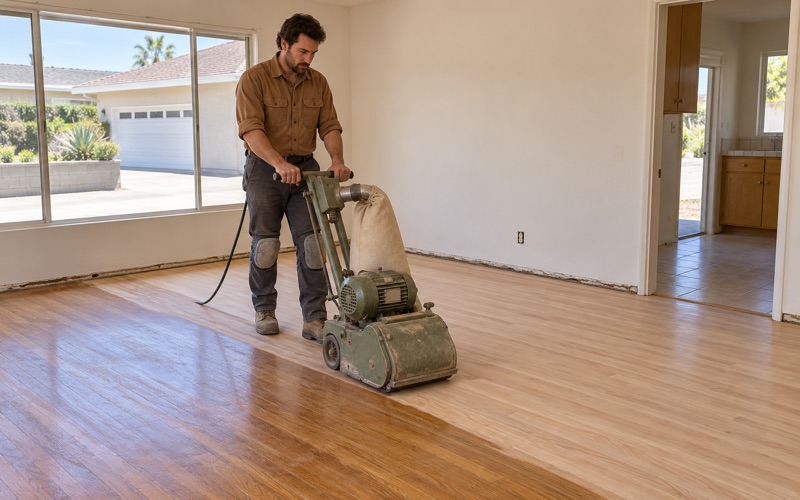
We run the drum sander, edger and orbital sander through a dustless sanding system, and we schedule the heaviest sanding early so the house is not closed up and loud during the hottest part of the day. Stain and finish coats are spaced by the manufacturer’s recoat window, not by our convenience, and we will push a coat to the next morning rather than force it.
Choice of finish matters here too. Waterborne polyurethane, oil-modified polyurethane and hardwax oil finishes each behave differently as they dry, and each has a different odor and recoat pattern. We walk you through those tradeoffs, including sheen level, and pick a product that suits both the room’s use and the stretch of time the household can live around it.
Ventilation on Poor Air Days
Finishing needs fresh air moving through the rooms, but outdoor air is not always the air you want to pull in. On days when regional air quality is poor, we adjust how and when we ventilate, lean on steady mechanical airflow where the house allows it, and talk with you before opening the whole place up. The goal is a finish that cures properly without trading one discomfort for another.
Every coating we apply is chosen from products legal to use in the South Coast air basin, where South Coast AQMD Rule 1113 sets a 275 g/L VOC limit for wood coatings. Staying under that ceiling is a regional requirement we follow on every job, and a lower-VOC product also tends to make the curing days easier on a household that is staying home.
A Cure Schedule You Can Plan Around
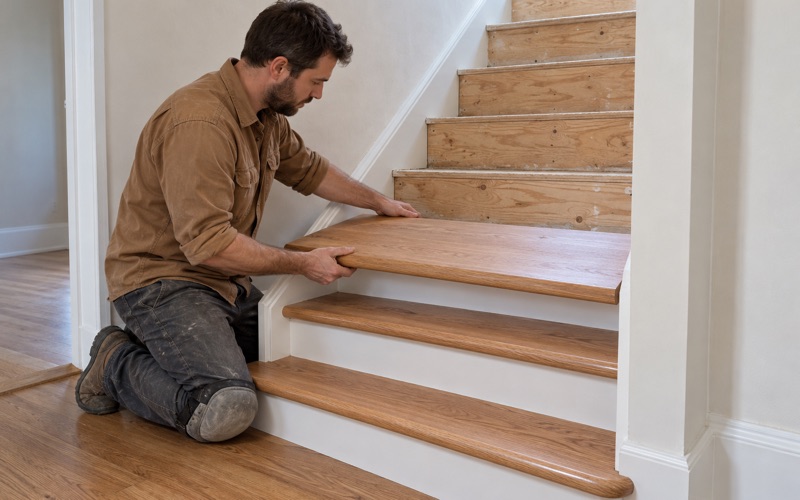
Dry to the touch is not the same as cured. Your written schedule shows the difference: when a room can take light foot traffic, when rugs can return, and when heavy furniture can be set back down with felt pads. Separate lines cover stairs, since we price each stair tread and stair riser individually and they often finish on their own timeline.
Letting Wood Settle Into the House
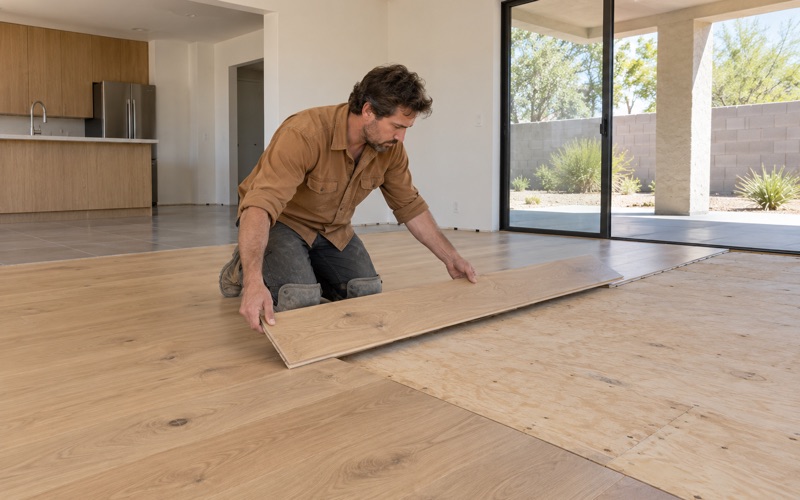
Acclimation is the step where new wood adjusts to the air it will actually live in. Done well, it prevents the cupping, crowning, board gaps and buckling that show up months after a rushed install. Done badly, it acclimates wood to a warehouse, a garage, or an empty house with the air conditioning turned off, none of which matches the finished home.
Acclimating to the House as It Is Lived In
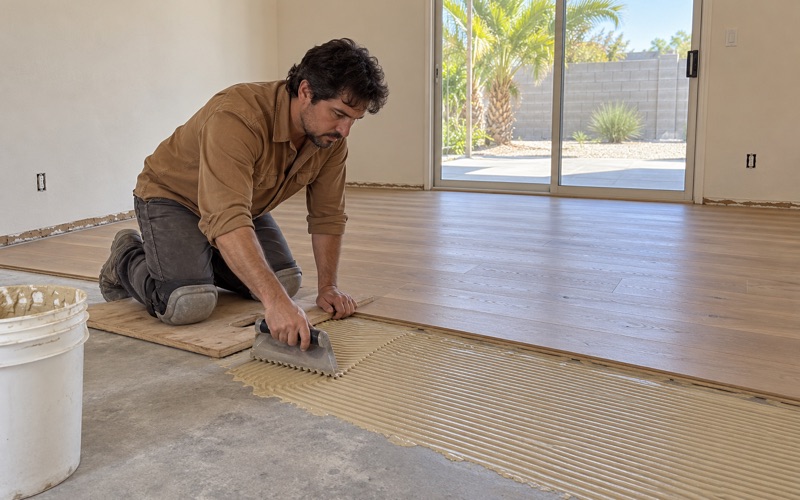
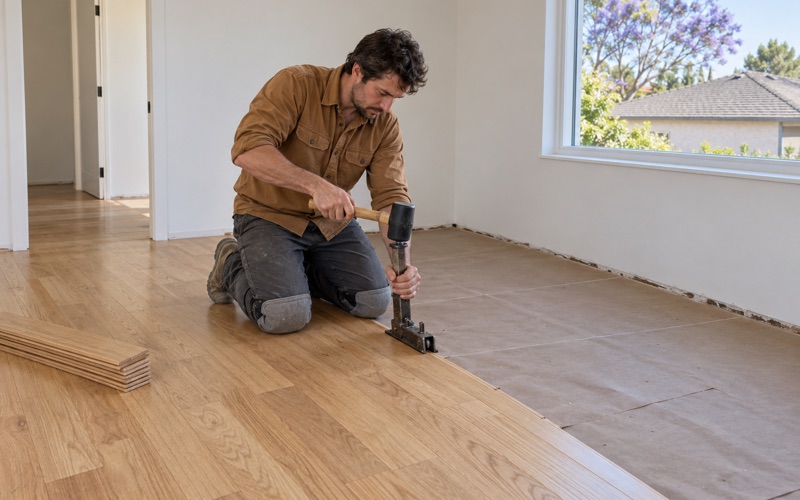
We ask that the house run the way it normally does during acclimation: windows, fans and air conditioning used as the family actually uses them, not kept artificially cool for a week and then switched off. We check moisture content in the new boards and the subfloor with a wood moisture meter and install only when the readings sit within the range the NWFA installation guidelines call for.
The label on a zone map is no substitute for a reading. The National Weather Service places Lomita in forecast zone CAZ366, “Los Angeles County Beaches,” even though the city has no shoreline of its own. That is a forecasting boundary, not a description of any one house, which is why we trust a meter in your rooms over any assumption about coastal or inland air.
Older Houses, Older Subfloors
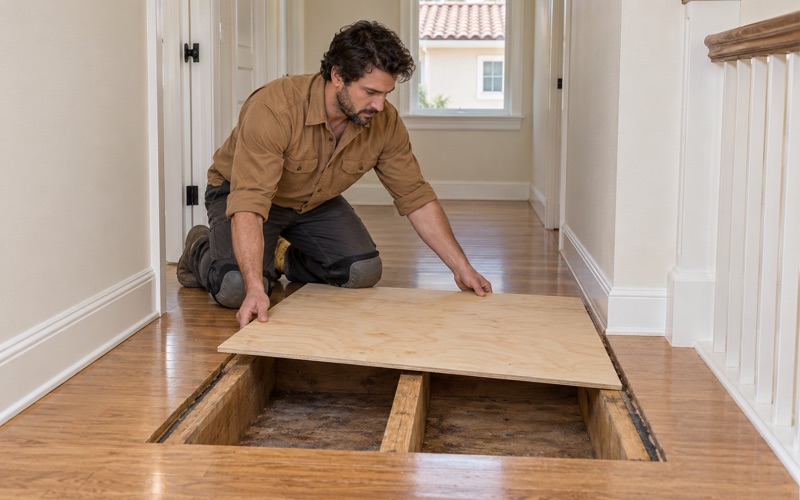
According to recent Census estimates, 78.9 percent of Lomita’s housing was built before 1980. Houses of that age have usually been through several flooring changes, and we treat what is underneath as unknown until we see it. That means checking the plywood subfloor, tracing soft spots near tubs, toilets and doors, and noting any old adhesive before new wood goes down.
In a house built before 1978, we follow lead-safe work practices under the EPA Renovation, Repair and Painting rule whenever our work disturbs painted surfaces such as baseboards, shoe molding or door casings. Where old tile or black mastic sits under carpet, we treat it as a possible asbestos question and recommend an asbestos survey before any scraping or sanding begins.
Planning Floor Work in Lomita
Good floor work in Lomita begins with a walk-through that covers more than square footage. We look at which rooms have to stay usable, where the air conditioning reaches and where it does not, how air will move through the house during finishing, and where furniture can wait. Then we sketch a sequence that keeps part of the home comfortable while the rest is out of service.
Who Handles Permits and Inspections
Lomita does not run its own building inspection staff. Plan check, permits and inspection within city limits are provided by Los Angeles County Public Works Building and Safety under contract, working from the Lomita-Lennox Building and Safety Office at 24320 S. Narbonne Ave. When a project reaches past the finish floor into other systems, that office is the one to ask.
We raise that question during the estimate rather than after demolition. If a leak, a damaged joist or a plumbing repair turns up under the old floor, the answer about what the county needs to see comes from that office, and we make sure the flooring plan waits for any repair that has to be finished and signed off first.
Keeping the Home Livable While Floors Are Out
We split larger jobs into phases so a bedroom, a bathroom and a path to the kitchen stay open whenever possible. Furniture moves to rooms that will not be touched until later, and we plan the order so the rooms that stay in use are the ones with the best airflow. On whole-house jobs we talk frankly about whether a few nights elsewhere would be easier.
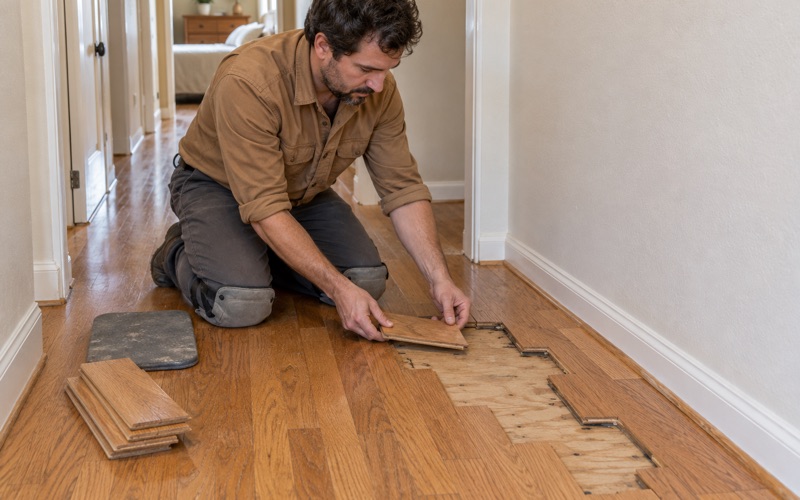
Pets and small children change the plan, too. A dog crossing a fresh coat leaves marks that have to be sanded out, and pet urine stains already in the boards may call for board replacement or a weave-in repair rather than refinishing alone. We would rather plan for those details on day one than discover them mid-coat.
An Estimate That Shows Every Stage
Your written estimate itemizes sanding, repairs, stain, each finish coat, stairs, reducer strips and T-molding, and any subfloor work, so you can see exactly what you are paying for and adjust the scope with confidence. It sits alongside the cure schedule, giving you one set of documents for the whole project, and both are useful to a landlord, a tenant, a buyer or an insurance adjuster.
If your Lomita home needs a refinish, a repair or a new wood floor, start with a visit where we measure moisture, inspect what lies underneath, and talk through timing. From there you get a plan built around the heat, the air and the way your household actually lives, rather than a date picked off a calendar.
- 20+ Years in Wood Flooring
- Itemized Written Estimates
- Lead-Safe Sanding