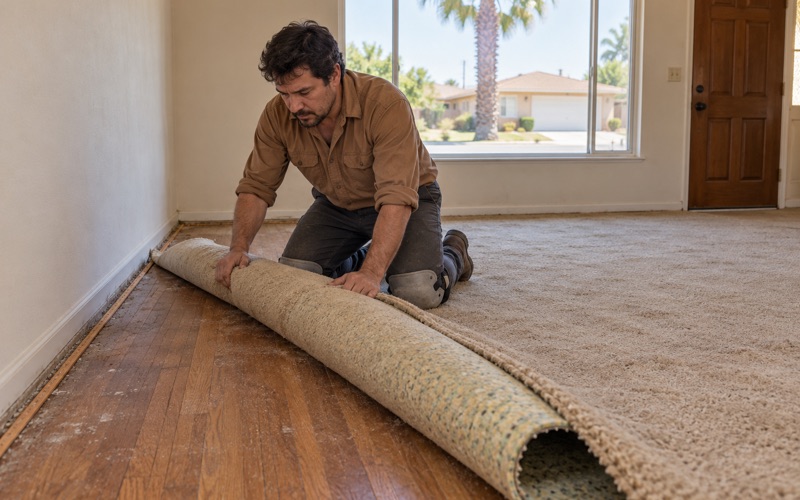
Buena Park Wood Flooring brings more than 20 years of wood flooring work to Los Alamitos, and here a new floor usually starts with a straightedge and a laser level rather than a sample board. A floor that looks fine under carpet or vinyl can hide a dip, a hump or a slope that new boards will show within a season.
So we check the room before we price it. That means reading moisture content in the wood, testing any concrete base, mapping the high and low spots, and tracing soft spots near toilets, tubs and doors down to the subfloor. Every reading lands in a written, itemized estimate that a homeowner, landlord or insurance adjuster can keep.
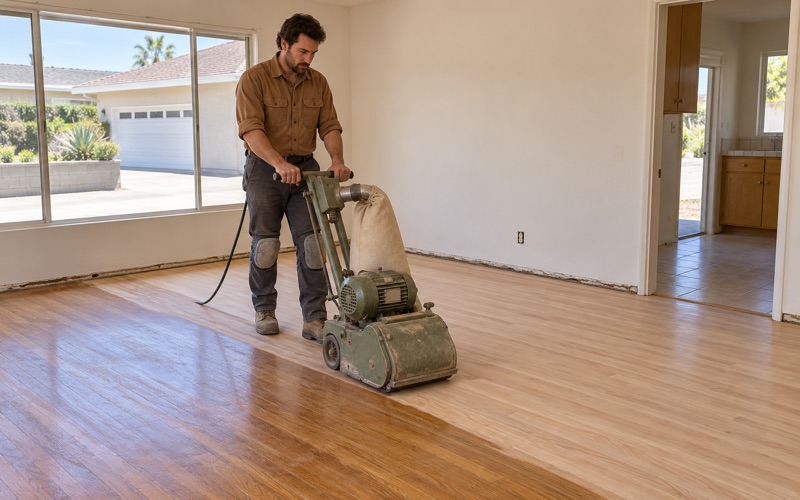
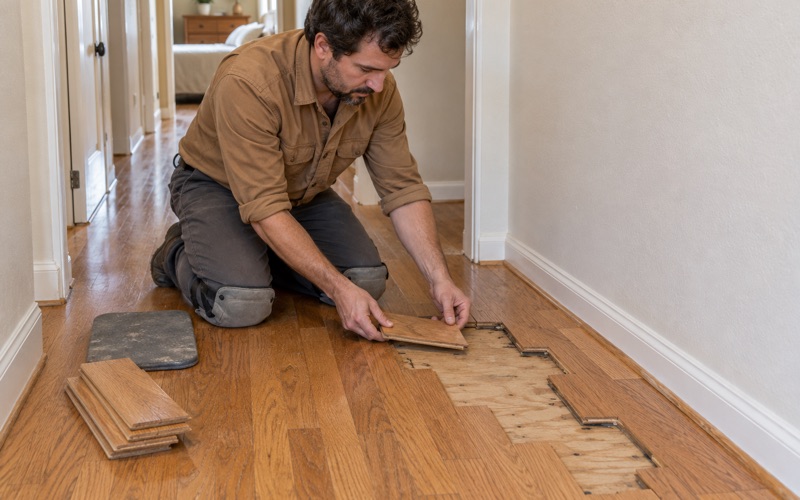
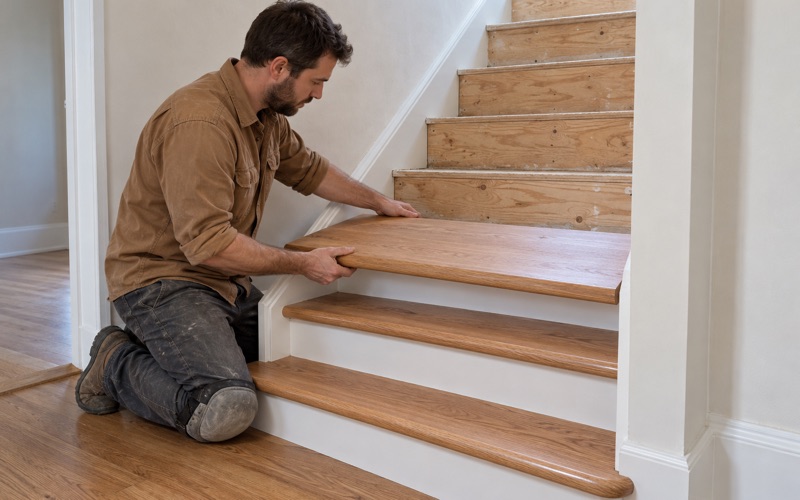
Installation, refinishing, repair and stair work all follow from that first walk-through. Stairs are quoted per tread and riser instead of hiding inside a square-foot number, finishes come from products legal under the South Coast 275 g/L wood-coating limit, and a written cure schedule tells a household staying home which rooms open when.
Wood Floors on the Channel Side of Los Alamitos
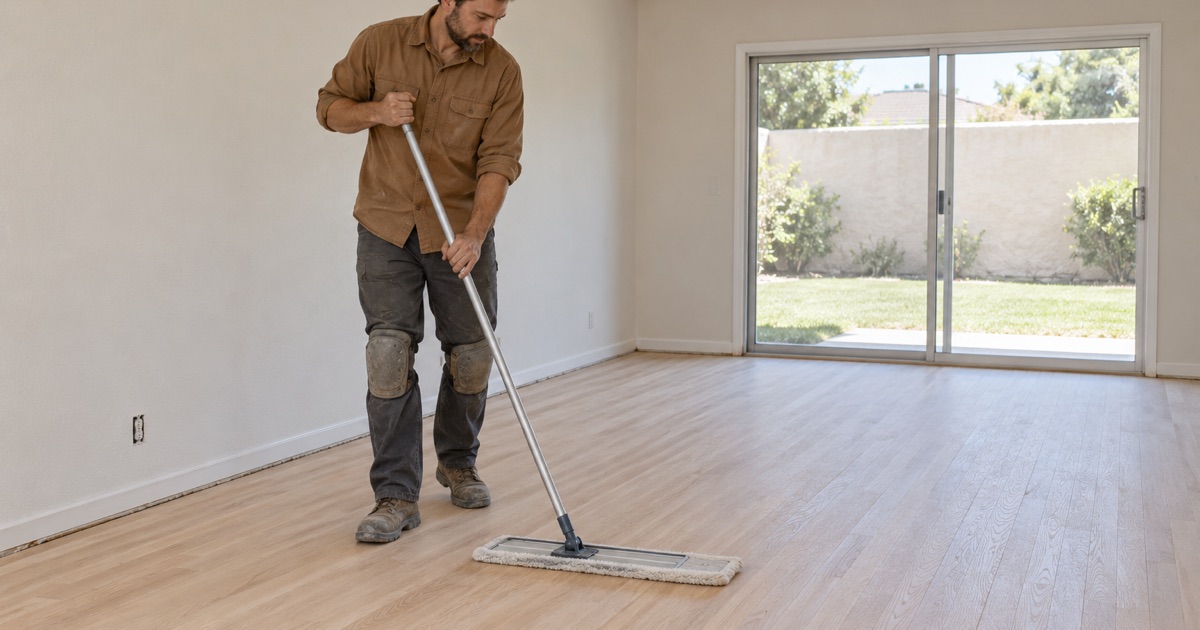
Los Alamitos is a compact city, incorporated in March 1960, with 11,780 residents at the 2020 census. Its housing came early: census estimates put 1,302 of its 4,623 homes in the 1960s, the largest single building decade, and 70.5 percent of the stock predates 1980. A floor in a house that age has had decades to move, so we treat its current shape as something to measure, never something to assume.
The Coyote Creek Channel and Carbon Creek
The Coyote Creek Channel runs along the city’s west side in a concrete bed with concrete banks, and neighborhoods are built right up to its edge. Carbon Creek joins it inside the city. The city’s own 2018 environmental study of a vacant lot at 3342 Cerritos Avenue put the channel about 80 feet from that lot and placed the Carbon Creek confluence about 0.4 mile to its northeast.
Federal wetland maps list the channel as riverine wetland, though the study notes its concrete bed supports no wetland resources. For a flooring crew, the channel is not a water story. It is a ground story, and that study is one of the few public documents describing the soil under a channel-side lot in plain terms.
What the 2018 Study Found Under One Lot
The study drew on a 2014 geotechnical due-diligence investigation of that lot. It described artificial fill of soft to medium stiff sandy silt over native clayey silt and silty clay. The report called that fill poorly compacted and likely highly compressible, while rating the near-surface soils there as having low expansion potential.
Its settlement estimate is the figure people remember. Under strong ground shaking, the analysis said the lot’s surface could settle up to about six inches in total, with differential settlement of about three inches over 30 feet. That estimate covers one studied lot being planned for apartments. It says nothing about any existing house, and we never read it as a verdict on a street.
Why the Ground Report Comes From the House
The City of Los Alamitos requires geotechnical reports for construction projects before it issues development permits, which is exactly why that study exists: it was written for one address. A map, a neighbor’s story or a lot three doors down cannot tell you what sits under your own floor. What your house can tell us is how flat its floor is today, and that we measure directly.
Looking for wood-flooring closer to South Whittier? See Wood-Flooring Services in South Whittier.
Checking a Floor for Level and Flatness
Level and flat are two different questions, and a wood floor cares more about the second. A floor can slope gently from one wall to the other and still take new boards well, as long as the surface has no sharp dips or humps. Flatness is what decides whether a board lies tight, stays quiet and keeps its finish.
Straightedge, Laser and Floor Sketch
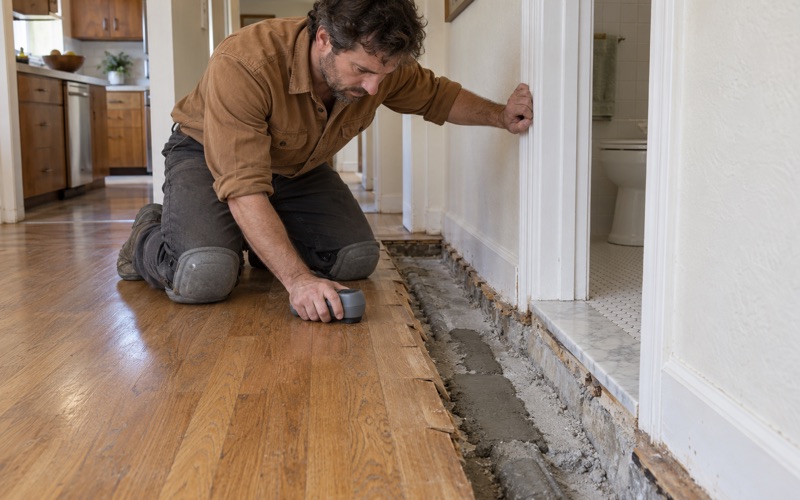
We lay a long straightedge across each room in several directions and mark every spot where light shows underneath. A rotating laser then maps the overall slope, which tells us whether a low area is local or part of a broader tilt. Doorways, hallway transitions and the seam where two rooms meet get extra passes, because height mismatches show there first.
All of it goes onto a floor sketch with the high and low spots circled and measured. The sketch travels with the estimate, so you can see why prep is priced the way it is, and so the crew that arrives later works from the same map we drew.
Signs the Floor Is Already Talking
Some of the evidence shows before any tool comes out. Board gaps that open in one band of a room, squeaks clustered along one line, a door that drags, or cracks running through old tile can all point to a surface that is out of flat. None of those proves anything about the ground below, but each tells us where to measure more closely.
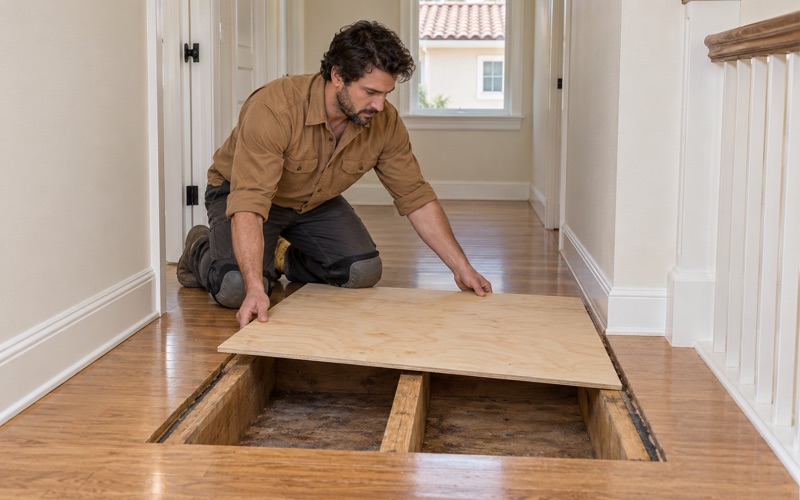
Soft spots near toilets, tubs and exterior doors get traced on their own. Those often lead back to water damage in the subfloor itself rather than anything underneath it, and they need a subfloor repair before any finish floor is priced. Pricing new wood over a soft patch only moves the problem up an inch.
Moisture Before Material
Flatness readings travel with moisture readings. We check moisture content in the existing wood and subfloor with a wood moisture meter, and where the base is concrete we run an ASTM F2170 in-situ relative humidity test or a calcium chloride moisture test. New flooring is ordered only after those numbers are written down.
Once it arrives, the material goes through acclimation in the house until its moisture content sits within the manufacturer’s range for the subfloor it will meet. Rushing that step is a common cause of cupping, crowning and gaps that later get blamed on the house.
Subfloor Prep When the Floor Is Out of Flat
Once the map is done, the prep plan follows it. The goal is a surface inside the flatness tolerance the flooring manufacturer and the NWFA installation guidelines call for, reached with the least added material that does the job. Every step is listed in the estimate before any work begins.
Wood Subfloors
On a plywood subfloor, high spots are planed or sanded down and low spots are built up with tapered shims or layered underlayment, fastened so they cannot shift. Loose sheets get refastened to the floor joists, which also quiets many squeaks. Where a section is soft or delaminated, we cut it out and replace it before anything else happens.
Old carpet tack strip, flooring staples and adhesive ridges come out during this stage too. Each one is a small hump that a straightedge will catch and a new board will ride over, so they are cleared and the surface is checked again once they are gone.
Concrete Bases and Old Adhesive
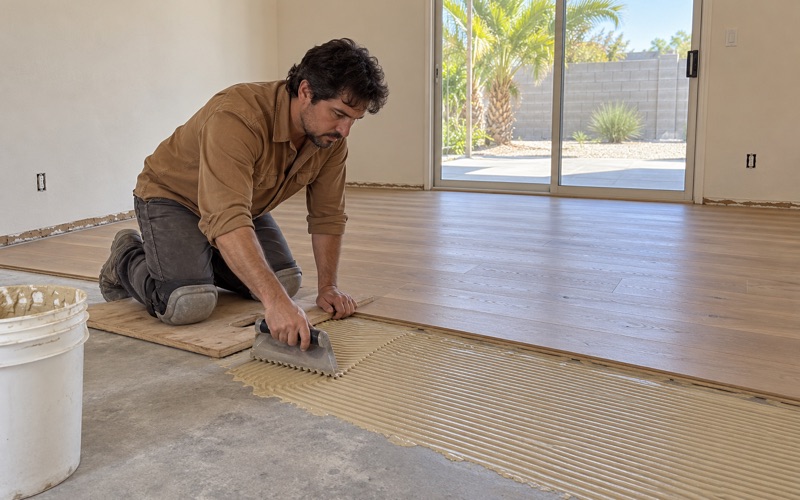
Where the base is concrete, low areas are filled with a cement-based patch or self-leveling underlayment and high ridges are ground down. That work happens after moisture testing, never before, because a patch laid over a damp area can let go under a glue-down floor.
Any black mastic, parquet adhesive or 9x9 asbestos floor tile is treated as an asbestos question first. Testing comes before anyone grinds, scrapes or sands, and any removal follows SCAQMD Rule 1403. Only then does adhesive removal or leveling begin.
Matching the Installation Method to the Floor
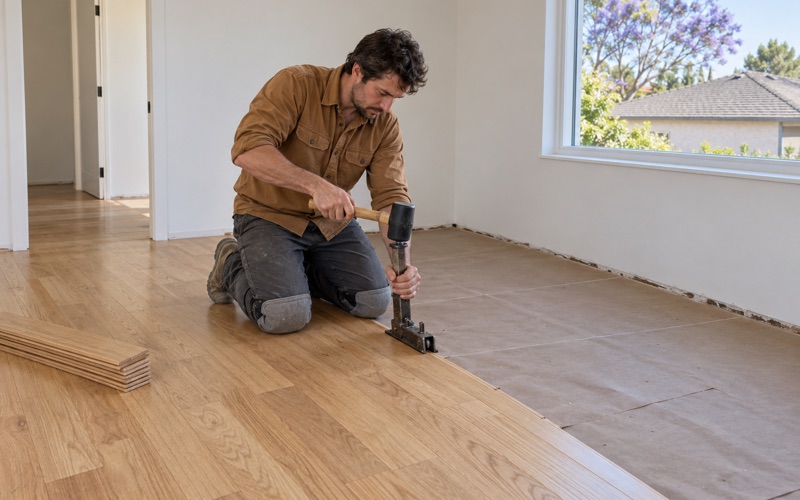
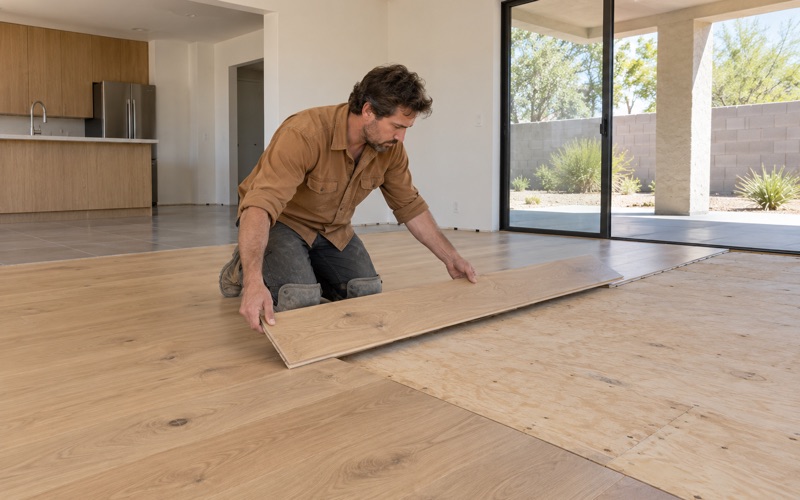
The prep result shapes the method. A nail-down installation needs a sound wood subfloor that holds fasteners. A glue-down installation needs a flat, dry base and full adhesive contact. A floating installation still needs the same flatness work, because unsupported spots flex underfoot, and it needs an expansion gap at every wall.
If a room measures out of flat in a way prep cannot sensibly correct, we say so in writing before any material is ordered. It is far cheaper to adjust the plan on paper than to pull up a new floor that never sat right.
Planning Floor Work in Los Alamitos
Most projects here start from one of two situations. Renters make up 57.6 percent of occupied homes in the city, while 81.0 percent of owner households live in detached houses, so we plan for both a landlord between tenants and a family living in the house through the job.
Houses Built Before 1978
With so much of the city’s housing from the 1960s and 1970s, lead is a planning item on most jobs. On pre-1978 housing we follow EPA Renovation, Repair and Painting rule work practices whenever we sand near painted trim, pull shoe molding or cut into painted surfaces. Containment and cleanup are built into the schedule.
Finishes, Cure Time and Living at Home
Finishes come from products compliant with SCAQMD Rule 1113, which holds wood coatings to 275 g/L. Waterborne polyurethane suits households that need rooms back quickly, and a hardwax oil finish suits owners who want easy spot repairs later. Either way, we hand over a written cure schedule saying when each room can take socks, shoes and then furniture.
Rentals, Adjusters and Written Estimates
For landlords, the itemized estimate breaks out prep, flooring, stairs and finish, which keeps a turnover budget readable. The same document, with its moisture readings and floor sketch, gives an owner or adjuster a record of what the floor measured before work began and what was done to correct it.
When a Los Alamitos floor needs new wood, we start at the surface under your feet and measure what is there. The channel belongs to the city’s map, but the plan for your floor comes from your own house.
- 20+ Years in Wood Flooring
- Itemized Written Estimates
- Lead-Safe Sanding