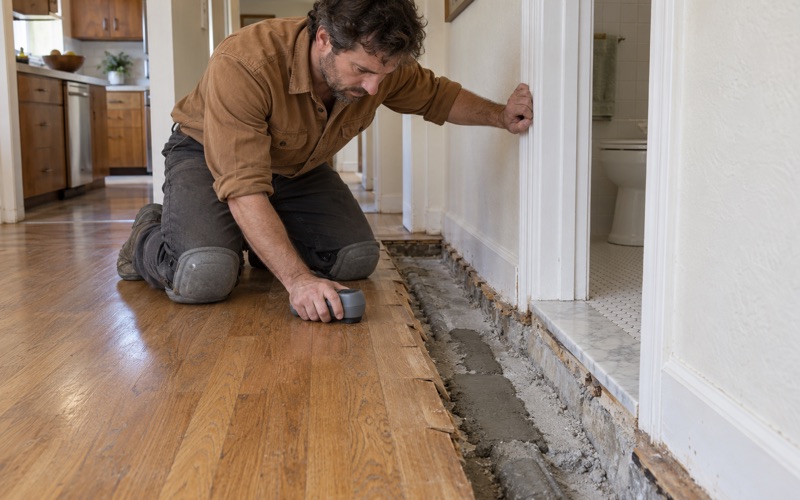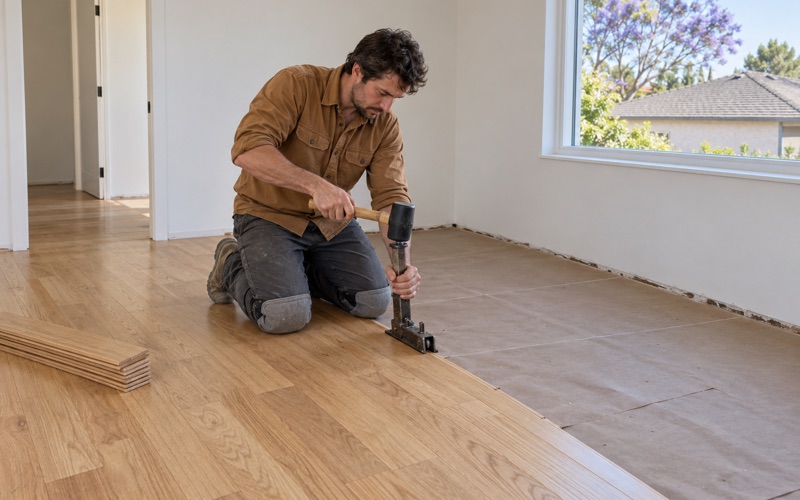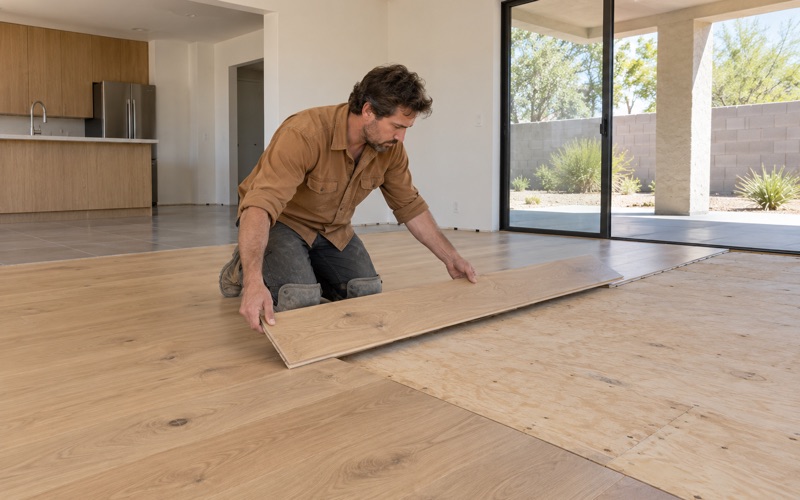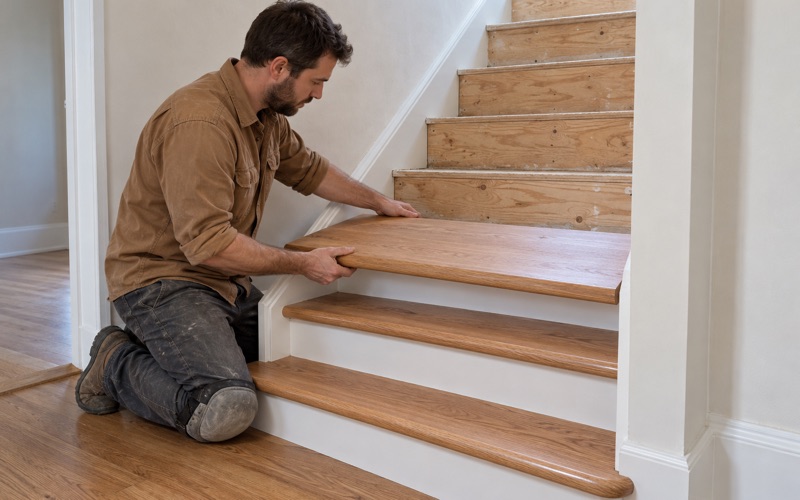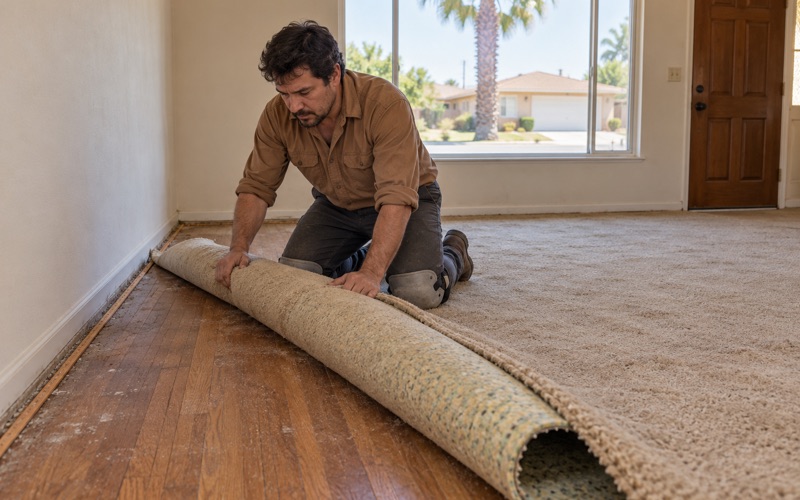
Buena Park Wood Flooring brings more than 20 years of work to wood flooring in Palos Verdes Estates, and we start most jobs here with a question that has nothing to do with sanding: what was this house built as? A floor that runs from an original living room into a later family room can be two floors pretending to be one, and that difference changes the quote.
So before we recommend refinishing, repairing or replacing, we try to separate the original structure from what came afterward. Sometimes the answer is visible in the boards themselves, in a change of width, direction or nailing. Sometimes it takes a look at the paper record, and few places keep that record as deliberately as this one.
Our part is the floor: measuring moisture, lifting a threshold to see what sits underneath, checking boards one at a time before anyone talks about tearing out. The research part is something a homeowner can do alongside us, and this page explains where that research starts and what it can realistically answer.
A City Planned on Paper
Palos Verdes Estates is a coastal city on the Palos Verdes Peninsula, master-planned by the landscape architect Frederick Law Olmsted Jr. It was laid out before most of its houses existed, and that order of events still matters to anyone working on a floor today. A planned city tends to produce paperwork, and here a good deal of it was kept.
What the Homes Association Says It Keeps
The Palos Verdes Homes Association states that it maintains records, including the plans for all structures in Palos Verdes Estates and Miraleste. The Association continues to oversee building and landscaping throughout the city, so its files are not a closed museum collection. They belong to an organization still doing the work it was set up to do.
Its office is at 320 Palos Verdes Drive West, and it is closed to the public on Tuesdays. The Association’s own questions-and-answers page does not explain how to obtain copies or what a request involves, so we suggest calling ahead rather than assuming. We cannot promise what any particular file holds, and we will not guess on a homeowner’s behalf.
Approved Plans and Historic Files Back to 1914
An earlier version of the Association’s website described its archive as holding approved plans and historic files dating back to 1914 for each property, and said staff could provide more information on a given property. That page no longer loads, so we treat the description as a good lead rather than a guarantee.
Even so, the idea is useful for floor work. A plan approved when a house was built, set beside the house as it stands now, can show which walls and rooms came first. That is the question we care about, because a floor laid across two building periods rarely behaves like a single floor.
What a plan cannot be relied on to tell us is the flooring material. Nothing we have read says these records specify floors, so we still open up a floor to find out what is really there.
Looking for wood-flooring closer to La Cañada Flintridge? See Wood-Flooring Services in La Cañada Flintridge.
The Palos Verdes Bulletin, 1924 to 1933
The second record is photographic. The Palos Verdes Library District holds the Palos Verdes Homes Association Photo Collection, 1,906 images donated by the Association. The photographs were featured in the Palos Verdes Bulletin, one of the earliest publications on the Peninsula.
A Newsletter for Residents and Buyers
The Bulletin was published from November 1924 to October 1931, and again from October 1932 to June 1933. It provided updates to residents and to potential property buyers, which makes it a record of how the young city presented itself while its first streets and houses were going in.
For most homeowners, the chance that their own house appears is modest. Only 4.5 percent of the city’s housing units were built before 1940, so the great majority of houses postdate the Bulletin entirely. For an early house, though, a period photograph of the street or the lot can be worth an afternoon of searching.
What a Photograph Can and Cannot Settle
The library’s description of the collection does not mention interiors, construction photographs or plans. We therefore read a Bulletin image as evidence of an exterior and a setting, not of what was nailed down inside. A picture showing a wing that is missing today, or one that did not yet exist, is the kind of clue that helps us most.
That clue changes where we look. If an exterior photograph shows a house smaller than it is now, we expect a seam somewhere in the floor where the later rooms join the first ones, and we go looking for it before quoting a single square foot of sanding.
The collection is held by the library district, not by us, and we have no special access to it. A homeowner curious about an early street can start with the district directly. We are glad to look at whatever turns up and talk through what it suggests for the floors.
Reading a House’s History Before Floor Work
Most houses in Palos Verdes Estates belong to a later chapter than the Bulletin. Of the city’s 5,370 housing units, 52.0 percent were built from 1950 to 1969, and 92.1 percent are detached houses. With 89.7 percent of households owning their home, most of the people asking us about floors here are owners making a long-term decision.
Additions Shown Against the Original Plan
When an original approved plan is available, we compare it room by room with the house as it stands. A family room, a bedroom wing or an enclosed porch that is not on the first drawing is a later addition, and its floor may have been installed decades after the rest, by a different crew, with different material.
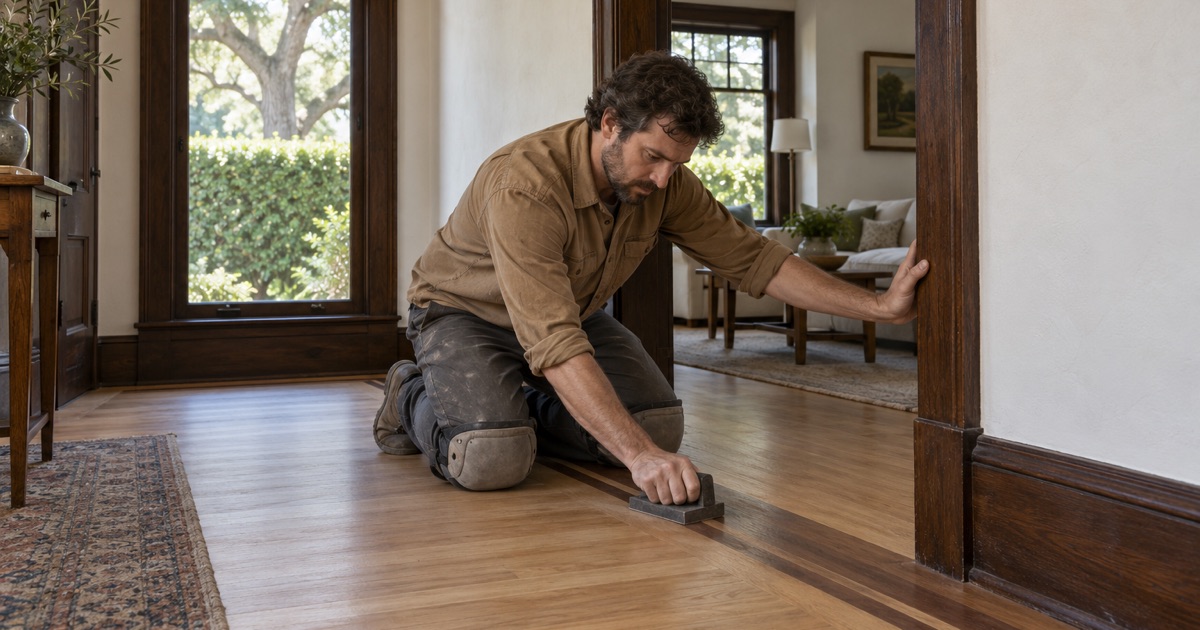
The practical effect shows up at the transitions. Board widths change, the direction of the run turns, a reducer strip or T-molding appears where none should be needed, or the heights differ slightly. We note each of those before recommending a single, continuous refinish across rooms that were never one floor.
We also ask what the owner already knows. Earlier purchase paperwork, a previous remodel contract or a note from a former owner can fill the same gap an archive would, and often more quickly.
When There Is No Plan to Read
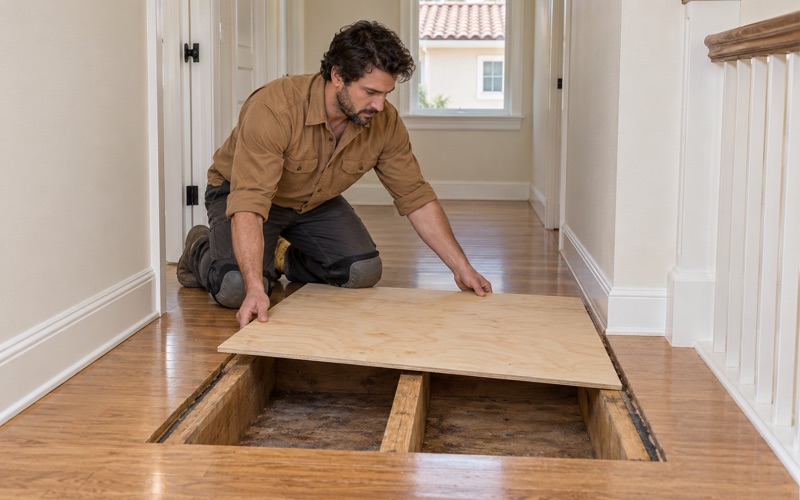
Paper is not the only record. We lift a floor register or a threshold, look at the nailing, check whether boards are held by cleat nails or flooring staples, and read the wood itself for species and wear layer thickness. Oak strip found under carpet is assessed board by board before we talk about replacement.
A wood moisture meter tells us more than a drawing can. We record moisture content across rooms, because an addition sometimes sits over a different subfloor from the original house, and a mismatch in readings is often the first sign of that. The readings go into the estimate in writing.
The 1950s and 1960s Houses
Houses from the city’s two busiest building decades are old enough for lead to be a question. Built before 1978, they get lead-safe work practices under the EPA Renovation, Repair and Painting rule whenever our work disturbs painted trim, baseboards or shoe molding. Old parquet adhesive or black mastic is treated as a possible asbestos question before anyone scrapes it.
None of this depends on the plan archive. It is simply what a house of that age calls for, and we would rather know the answers before sanding than discover them halfway through a room.
Matching Floors to What the House Was Built As
Once we know which parts of a house are original and which came later, the choice between refinishing, repairing and replacing becomes clearer. The goal is a floor that suits the house as a whole, not one that erases every trace of its history for the sake of a uniform color.
Refinish, Repair or Replace
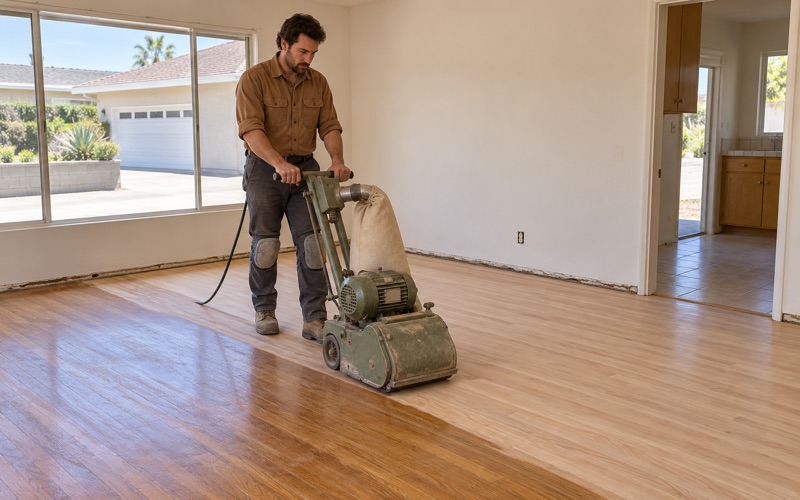
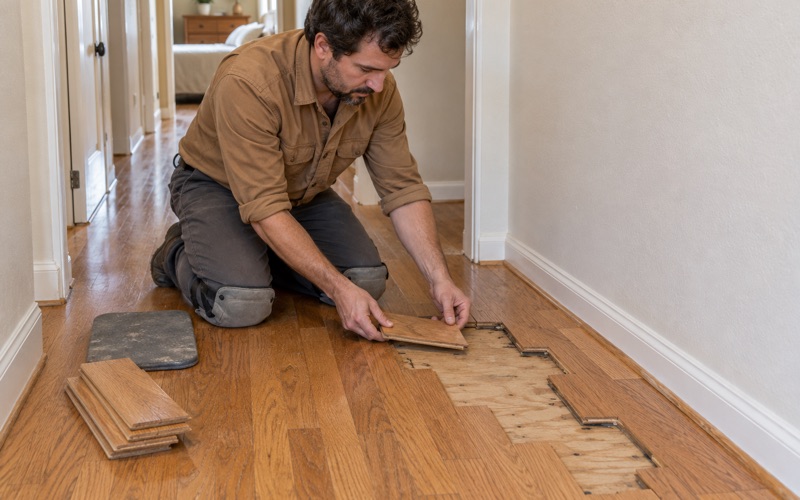
Original boards in good condition usually deserve a full sand and refinish, with weave-in repairs where damage is local. Where a later addition used a different species or a thinner product, we may recommend board replacement in that room only, or a stain approach that brings the two closer without pretending they are identical.
Old parquet is restored, patched or lightened rather than torn out by default. Engineered floors in newer rooms are checked for wear layer thickness first, because a veneer that cannot take another sanding changes the whole plan. Stairs are priced per tread and riser, not buried in a square-foot number.
Where a room’s history is uncertain, we sand and finish a small test patch in an inconspicuous spot before committing the whole floor, so the owner sees the real color rather than a sample board.
Moisture and Finishes
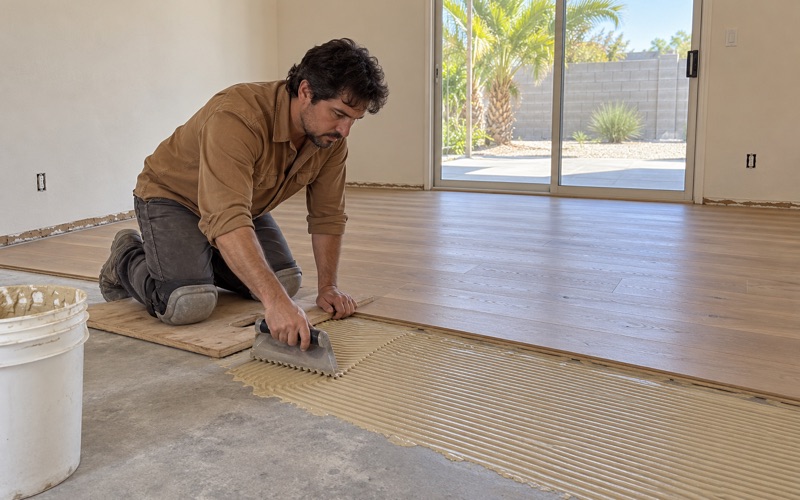
Before material is ordered, we measure moisture in the wood and, where a floor sits on concrete, test the concrete as well using ASTM F2170 in-situ relative humidity testing. New flooring gets its acclimation period, and installation follows NWFA installation guidelines.
Finishes come from products legal to apply in the South Coast air basin, within the 275 g/L VOC limit that SCAQMD Rule 1113 sets for wood coatings. We talk through waterborne polyurethane, oil-modified polyurethane and hardwax oil in terms of sheen level and how each will sit beside original boards.
Estimates and the Cure Schedule
Every estimate we write is itemized, room by room, so the original floor, the addition and any stairs are priced separately. If records or photographs turned up during the research, we note which rooms they informed, so the reasoning behind the quote is on paper too.
A written cure schedule comes with the job. It tells a household staying home when each room can be walked on in socks, when furniture can return and when rugs can go down, so nobody has to guess on the evening the finish goes on.
- 20+ Years in Wood Flooring
- Itemized Written Estimates
- Lead-Safe Sanding