Buena Park Wood Flooring brings more than 20 years of work to wood flooring in San Marino, and the first thing we do in any house here is decline to guess its age. We refinish, repair and install hardwood, and every one of those jobs starts with the same question: how old is this floor, really?
That question matters because the answer changes the sanding plan, the repair stock, the safety steps and the estimate. A floor that has already been sanded several times has less wood left to give. A floor laid over something older may be hiding a material that has to be handled before anyone runs a machine across it.
So before we quote, we look. We lift a vent cover, check a closet edge, read the fasteners and the board profile, and write down what we find. The estimate you receive is built on that record, not on an assumption about the decade printed on a map.
Streets From the 1920s, Houses From Later Decades
In most cities, the age of a neighborhood’s streets is a fair shortcut to the age of its houses. In San Marino that shortcut breaks down, and the city’s own planning research explains why. The streets were drawn early; the houses often came one lot at a time, years or decades afterward.
What the City’s Draft Context Statement Says
The City of San Marino’s Citywide Historic Context Statement, a draft prepared by Architectural Resources Group in 2019, puts it plainly. Much of the city was subdivided by 1930, though some of the lots did not see actual sale and construction for some time. Residential subdivision began in earnest around 1923.
The same draft notes that the visible street and lot pattern of 1920s developments is still evident across the city today, but that many of those lots hold houses from the 1940s and 1950s rather than the 1920s. For a flooring job, that one sentence is the reason we never date a floor from the curb.
Gainsborough Heath’s Long Wait
The draft offers Gainsborough Heath as its clearest example. The developers of the 297-acre tract began advertising in 1927 and planned a thousand houses. By the end of World War II, only about 70 had been built, and only two of those were completed before 1930.
That gap is the whole story in miniature. A tract promoted in the late 1920s mostly filled in during later years, so a house on one of its lots cannot be assumed to share the tract’s advertising date. The house has to be read on its own terms.
The 1927 Peak and the Years After
Construction in the city reached its high point in 1927, when 212 new buildings were completed. The city had set up an Office of Building Inspector in 1925 to keep pace. Yet the peak did not fill every platted lot, and building carried on well past it.
Census housing figures show the result. Of 4,439 housing units in San Marino, 40.8 percent were built before 1940, while 1,251 date from the 1940s and another 589 from the 1950s. A large share of the city’s houses were built after the streets around them were laid out.
Looking for wood-flooring closer to Sierra Madre? See Sierra Madre Wood-Flooring.
Reading a Floor’s Age From the House, Not the Street
If the address cannot date the floor, the floor has to date itself. We do not rely on any rule about which species or pattern a given decade used, because that kind of shortcut is exactly what San Marino’s build history warns against. We rely on physical evidence, gathered and written down.
Fasteners, Boards and What Sits Beneath
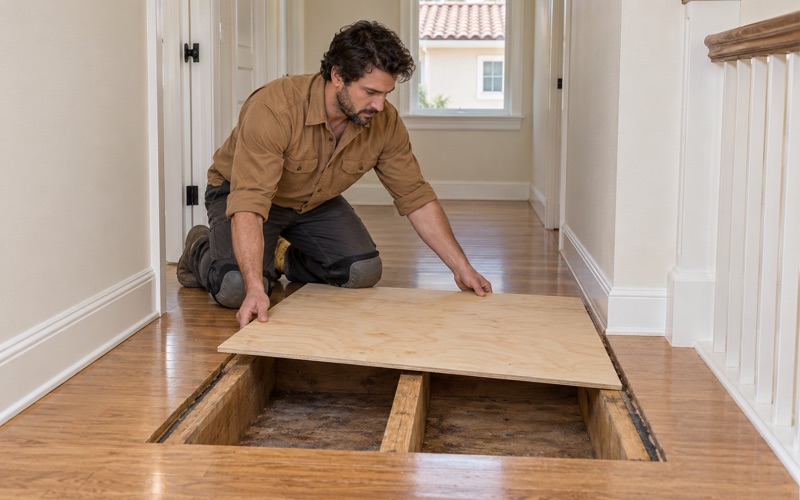
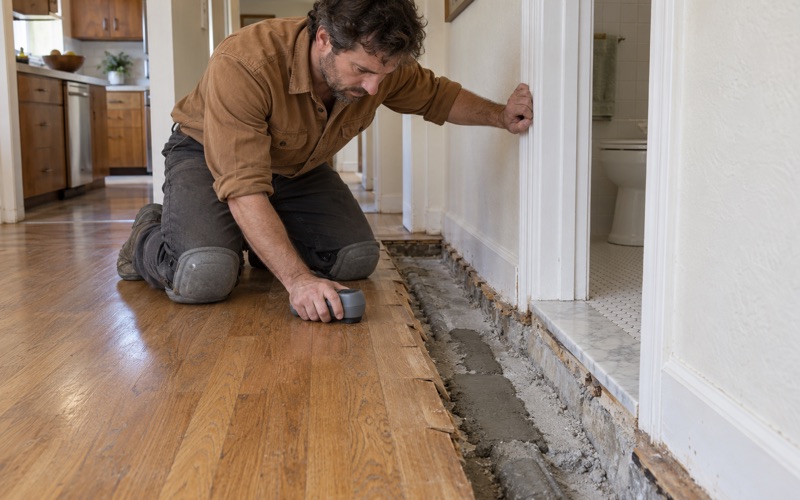
We start where a floor shows its construction: at a floor register, a threshold or a closet edge. The fastener type tells us something, whether cleat nail, flooring staple or glue, and so does the board width, thickness and tongue profile. What the boards rest on, and how they meet the subfloor, adds more.
None of those clues settles the question alone. Taken together with the house’s own details, they let us say with reasonable confidence whether a floor went in with the house, came later over an earlier surface, or has been patched with stock from another era.
Layers of Finish and Past Sandings
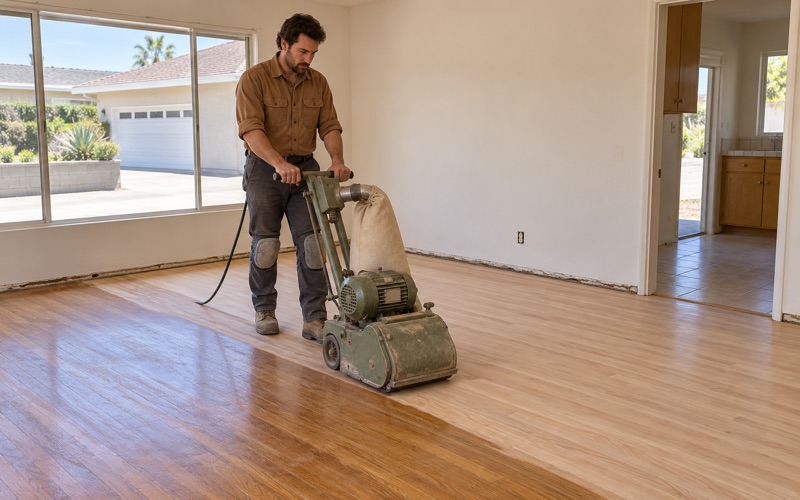
A floor’s surface keeps its own record. We check how much wood remains above the tongue, because each full sanding removes some of it, and a floor with a long service life may have little margin left. Where a wear layer is thin, a screen and recoat can be the better choice than another trip with a drum sander.
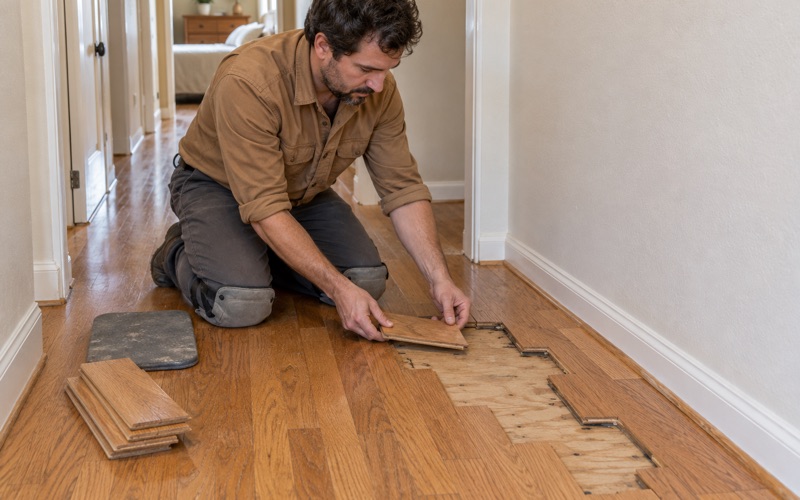
We also look at the finish itself. An older coating may be amber-toned, sticky or peeling, and knowing what it is before we sand changes the grit sequence and the time the job takes. Old repairs, weave-in patches and boards of a different color tell us where the floor has already been worked on.
When the Evidence Stays Ambiguous
Sometimes a floor will not give a clean answer. A house may have been added onto, or a room relaid, and two eras sit side by side under one finish. When that happens we say so in writing rather than picking the more convenient reading.
An honest “we are not sure” in an estimate is more useful to an owner than a confident guess. It tells you where a test cut or a closer inspection is worth paying for, and it keeps the price from shifting once the old finish comes off.
What the Real Age Changes About the Work
Once we know roughly what we are dealing with, the practical plan follows. Some steps apply to almost every house in the city; others depend on what we found under the finish or under a later floor.
Lead-Safe Practice Either Way
The distinction between a 1920s house and a 1950s house does not change one thing: both predate 1978. Census figures put 92.9 percent of San Marino’s housing units before 1980, so we plan lead-safe work practices on nearly every job here, following the EPA Renovation, Repair and Painting rule.
That means containing the work area, controlling dust at baseboards, casings and painted stair parts, and cleaning to a standard rather than by eye. Those steps protect the rest of the house and the people living in it while the floor is open.
Old Adhesives and Tile Under a Later Floor
When a house has been updated over the decades, one floor can sit on top of another. If we find resilient tile, such as 9x9 floor tile, or a dark adhesive like black mastic under a later surface, we treat it as a possible asbestos question before anyone sands, scrapes or grinds.
That usually means an asbestos survey and, where the result calls for it, removal by the right people under the applicable rules before our work begins. It adds a step, but it keeps an old layer from becoming a household problem.
Moisture, Finishes and Air Rules
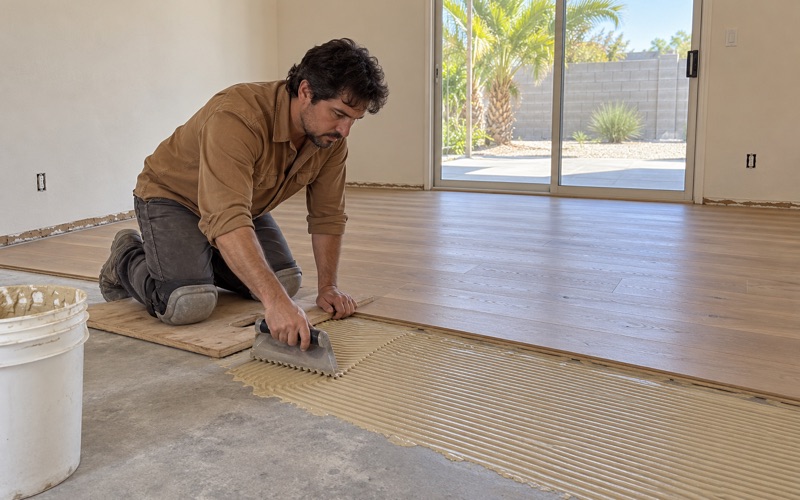
We measure moisture content in the existing wood with a wood moisture meter, and in any concrete we will be working over, before material is ordered. New boards get time to acclimate, and the readings go into the job file so a later question has an answer.
For finishes, San Marino sits in the South Coast air basin, so we choose from products that meet the 275 g/L wood-coating VOC limit under SCAQMD Rule 1113. Waterborne polyurethane, oil-modified polyurethane and hardwax oil each have a place, and we match the choice to how the room is used.
Planning a San Marino Floor Job
San Marino is almost entirely detached houses, with 98.6 percent of its housing units in that category, and most jobs here are whole rooms or whole floors in a lived-in home. Planning around the household matters as much as planning around the wood.
Estimates Written Around What We Found
Our estimates are written and itemized. They list what we observed about the floor’s construction and condition, the moisture readings, any material that needs testing, and each line of work with its own price. Where the evidence was ambiguous, the estimate says so.
That format is useful beyond the job itself. A seller can hand it to a buyer, an owner can compare it against another bid line by line, and an insurance adjuster can read it when water damage is part of the picture.
Stairs, Transitions and Cure Times
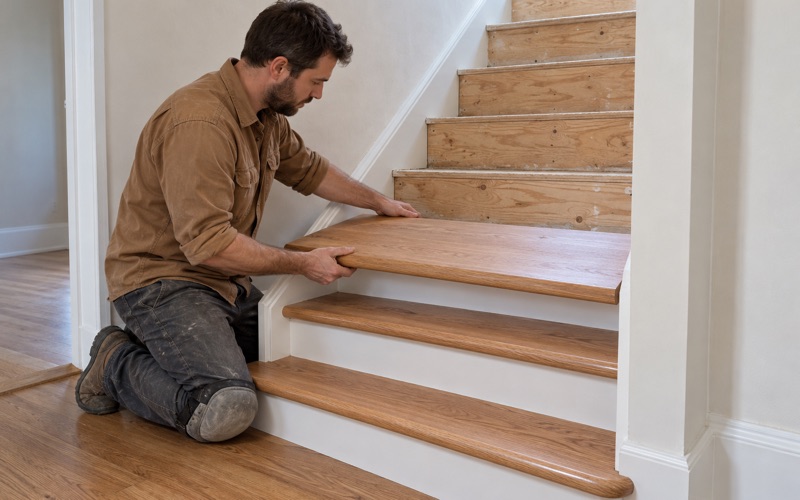
Stairs are priced per tread and riser rather than folded into a square-foot figure, because each tread and nosing takes its own handling. Transitions between rooms, reducer strips, T-molding and shoe molding are listed separately so nothing appears as a surprise at the end.
Many households stay home through the work. We give you a written cure schedule showing when each room can take foot traffic, when furniture can return and when rugs can go down, so the job can be sequenced around daily life.
Questions for the City
The City of San Marino Community Development Department’s Building Division, at 2200 Huntington Drive, is the office to ask about whether a particular scope of work needs city review. We do not answer that question on the city’s behalf; we help you describe the work clearly so you can ask it precisely.
What we can promise is a plan built on the house in front of us. On a street drawn in the 1920s, that house may be from 1928 or from 1952, and the floor deserves a plan that knows the difference.
- 20+ Years in Wood Flooring
- Itemized Written Estimates
- Lead-Safe Sanding