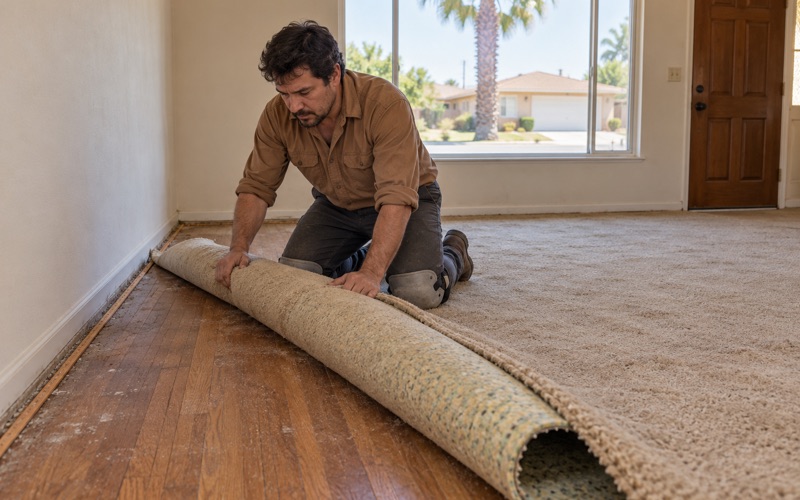
Buena Park Wood Flooring brings more than 20 years of work to wood flooring in Sierra Madre, and most of it starts the same way: reading the floor before anyone proposes changing it. In an older house, the boards underfoot are often the most complete record of what the rooms have been through, and a repair that ignores that record usually costs more than it should.
We repair, patch, sand and refinish solid and engineered wood floors, rebuild floors after water damage, and install new flooring where the old one cannot be saved. Every job begins with moisture readings taken in the wood and written down, and every quote is itemized so an owner, a seller or an adjuster can see exactly what each line covers.
This page is about houses whose history has gaps in it, which describes a good share of the older homes in this city. When a build date is uncertain and the paperwork is thin, the floor can answer questions nothing else will.
The Richardson House and a Date Nobody Can Pin Down
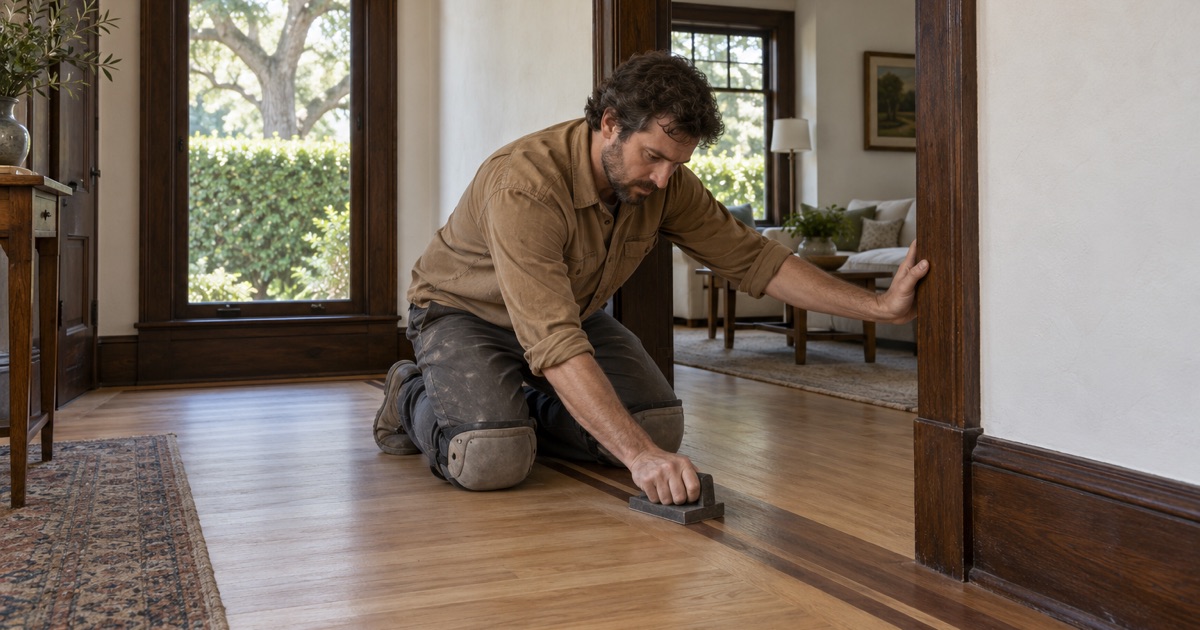
Sierra Madre owns a house whose own keepers will not commit to a build year, and that makes it a useful place to start any conversation about old floors here.
At the Foot of the Mount Wilson Trail
The Richardson House sits at 167 E. Mira Monte Avenue, near where the Mount Wilson Trail leaves town. The California Office of Historic Preservation registered it on June 1, 1976, and today it operates as a museum run by the Sierra Madre Historical Preservation Society, next to Lizzie’s Trail Inn, the other museum the Society keeps.
The City of Sierra Madre acquired the property in the early 1970s, after the Caley family had held it for decades. The Society’s earliest known photograph of the house is a postcard from about 1910, which also shows a lunch stand at the foot of the trail. That postcard is the first firm visual evidence anyone has found.
About 1890, and Two Possible Builders
The Society dates the house only to about 1890. Its own wording is careful: the members believe that is when the house was put up, and they name two possible builders, N.C. Carter or William Caley, who bought the land in 1907. Neither is settled, and the Society does not pretend otherwise.
We find that honesty useful, because it matches what we see in private houses across older foothill neighborhoods. A tax record gives one year, a family story gives another, and an old deed says nothing about what was standing on the lot. When the documents disagree, the house itself has to be read, and the floor is one of the best places to read it.
Looking for wood-flooring closer to Hermosa Beach? See Wood-Flooring in Hermosa Beach.
Late 1890s Rooms and the Houses Still Lived In
The museum shows what a period interior looks like when people take the time to restore it. Most of the city’s older houses are still ordinary homes, lived in every day.
Rooms Furnished for the Late 1890s
The front rooms of the Richardson House are furnished to show how people lived in the late 1890s. Historical Society volunteers took the house on as a Bicentennial project in 1976, and a newer volunteer group began raising money for a fuller restoration in the early 1990s. That is decades of patient work on a single building.
We have never worked on the museum, and nothing we have read describes its floors. What it offers a homeowner is a reminder that period rooms are rebuilt from evidence, one detail at a time, and that a careful restoration is a series of small decisions rather than one large replacement.
Lizzie’s Trail Inn, beside the house, shows how one property can collect several chapters. Marshal Caley leased the new Trail Inn building to Elizabeth ‘Lizzie’ Stoppel and Louis Stoppel in 1926, and it took her name after her death in 1939. Two buildings on one lot, each with its own uses over time, is a pattern we meet on private properties as well.
How Many Older Houses Sierra Madre Has
The housing figures show how common older construction still is. Of Sierra Madre’s 4,977 housing units, 875 were built in 1939 or earlier, which is 17.6 percent of the total. More than half of all units, 51.2 percent, were built before 1960.
That means a floor call here is often a call to a house that has been renovated several times by owners who kept no notes. Rooms get combined, porches get enclosed, kitchens move, and each change leaves a mark in the flooring even when it leaves nothing in the file drawer.
What an Old Floor Can Tell You
Before we price a repair in an older Sierra Madre house, we spend time reading the boards. The findings shape the estimate, and they sometimes tell an owner something new about their own home.
Fasteners, Board Widths and Species
How a floor was fastened says a lot about when it went down. Face nails, cut nails, cleat nails and modern flooring staples each belong to different working habits, and a board pulled at a threshold or a register usually shows which one was used. A single room can hold two or three fastening methods where later repairs were woven in.
Board width and species add to the picture. Narrow oak strip, wider softwood boards and later red oak or white oak patches each point toward a different period of work. We test hardness where it matters, since the Janka hardness rating of a replacement board decides whether a patch will wear at the same rate as its neighbors.
Patches, Seams and Wear Paths
A straight seam running across the grain often marks a wall that is no longer there. A rectangle of newer boards in the middle of a room can mean an old heater grate or floor furnace was removed. A worn path from a doorway to where a stove once stood can outlast the stove by a century.
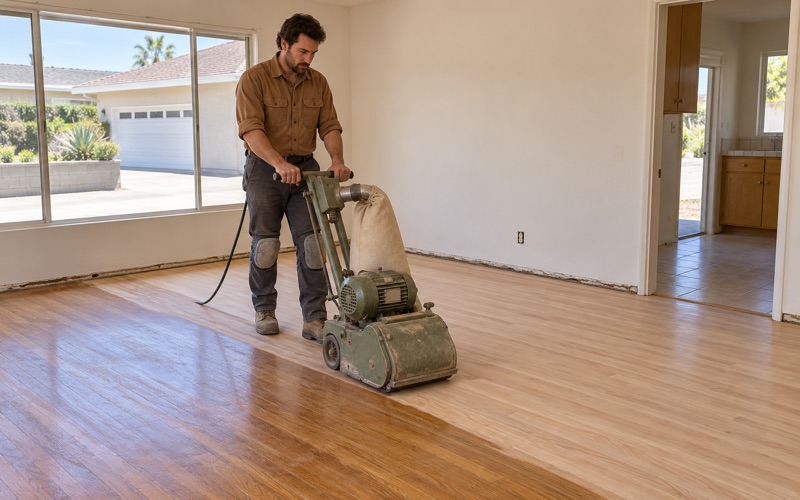
We photograph these marks before any sanding starts, because a drum sander erases a lot of that evidence in an afternoon. Owners curious about their house’s past get the photos along with the estimate, and the findings often explain why one corner of a room has always felt softer than the rest.
Enclosed porches deserve a closer look. A porch floor was built to shed water, so its boards may slope, run in a different direction or sit at a different height than the room they now join. We plan reducer strips, T-molding or a threshold around what the framing actually does rather than forcing a flat line that will not hold.
Layers of Finish and What Is Underneath
Old floors often carry shellac, varnish, oil-modified polyurethane and waxes stacked on top of one another. A small test area tells us which grit sequence to start with and whether a screen and recoat is enough or a full sand is needed. We also check wear layer thickness on older engineered boards before promising they can take another sanding.
Under carpet, we look for carpet tack strip holes, staining from pet urine, and old adhesive. Any black mastic or unfamiliar parquet adhesive is treated as a possible asbestos question before it is scraped, and we recommend an asbestos survey where the material is suspect rather than guessing at it.
Repairing Floors in a 19th-Century Sierra Madre House
Once the floor has been read, the repair plan follows what it showed. The goal in an older house is to keep as much sound wood as possible and replace only what has actually failed.
Moisture Readings Before Anything Is Ordered
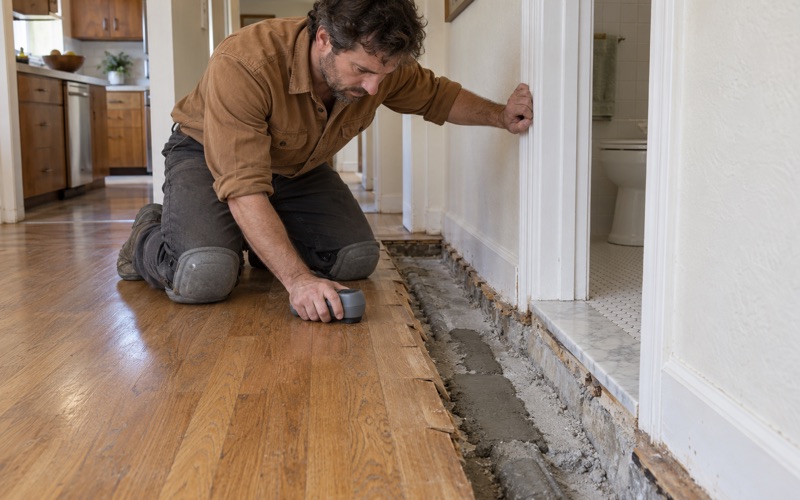
We take readings with a wood moisture meter across each room and at any stained or cupped area, and we write them down. Cupping, crowning, buckling and board gaps are usually symptoms of moisture moving through the house, and fixing the boards without finding the source means doing the job twice.
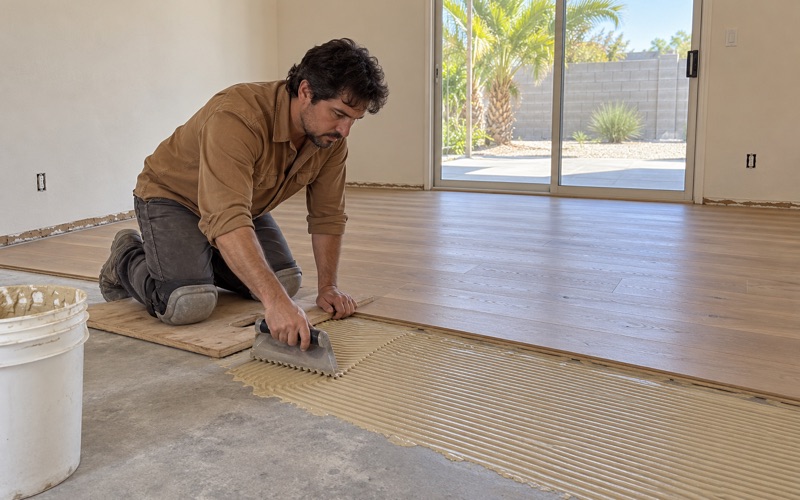
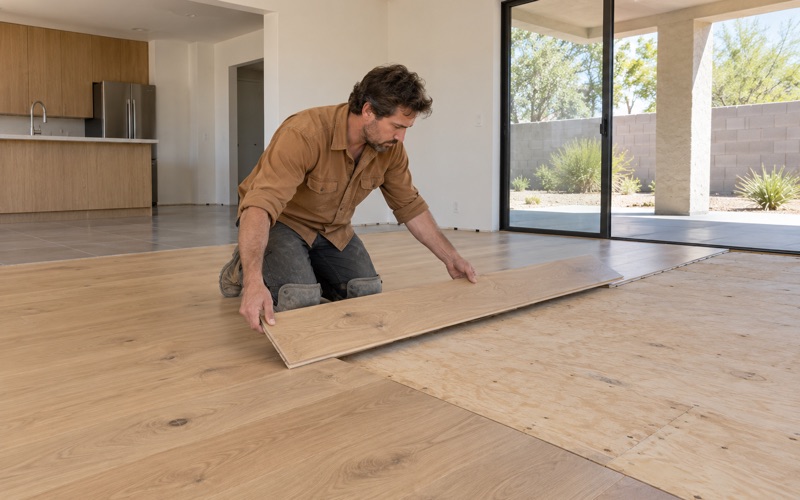
Where a newer addition sits on concrete, we test the slab too, using an ASTM F2170 in-situ relative humidity test or a calcium chloride moisture test depending on the job. Replacement boards are acclimated in the house before installation, and we follow NWFA installation guidelines for fastening and expansion gap spacing.
Seasonal movement matters in a house whose boards have opened and closed for decades. We note which gaps tighten in damp months and which stay open all year, because a board that moves with the seasons needs a different fix than one that has shrunk for good. Filling a seasonal gap solid usually ends in cracked filler or crowned boards.
Lead, Old Adhesives and Soft Spots
Nearly every house we would call historic here predates 1978, so we work under the EPA Renovation, Repair and Painting rule with lead-safe practices around painted baseboards, thresholds and shoe molding. Dust control matters in a lived-in house, and a dustless sanding system keeps most of it out of the next room.
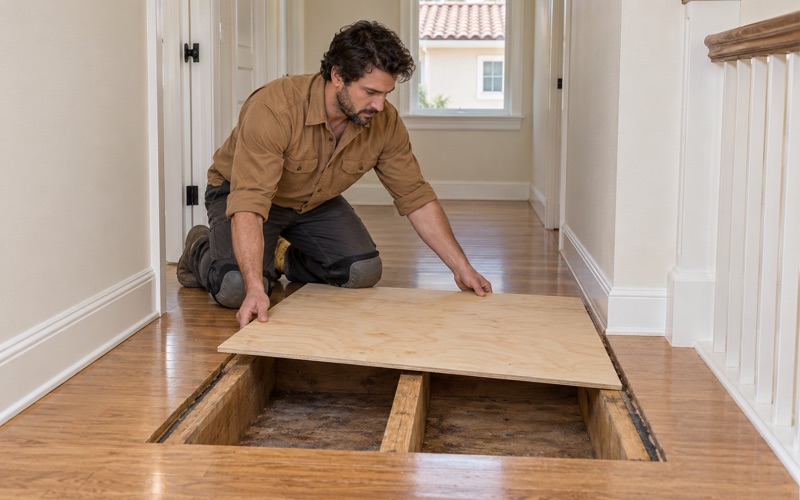
Soft spots near a toilet, a tub or an exterior door get traced to the subfloor and floor joist before we price a finish floor. In an old house, a soft board is sometimes rot and sometimes termite damage, and termite frass or powderpost beetle holes change the repair entirely.
Weave-In Repairs, Finishes and a Written Schedule
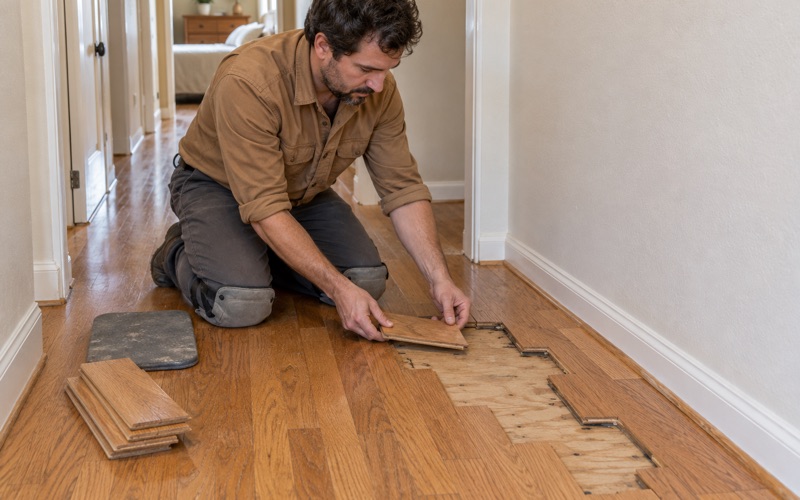
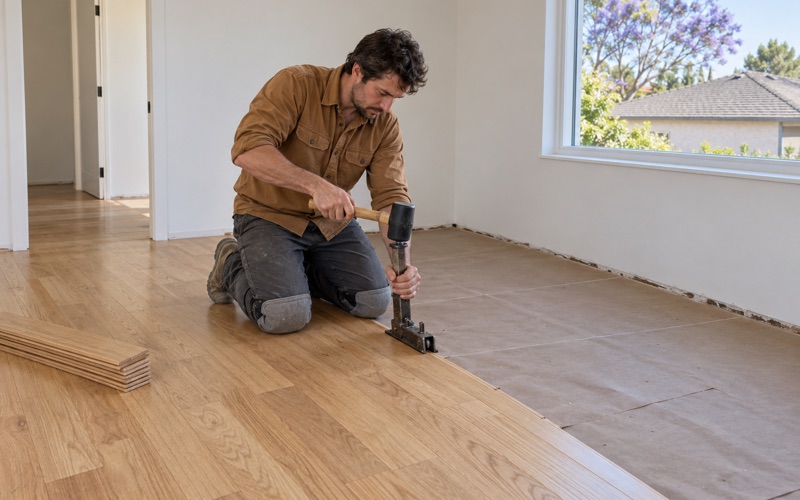
Damaged boards are replaced with a weave-in repair that staggers the new pieces into the old, so the patch does not read as a rectangle. We match species, width and grain where we can, and we tell an owner plainly when a match will take time to blend.
Finishes are chosen from products legal in the South Coast air basin under SCAQMD Rule 1113 and its 275 g/L limit for wood coatings, including waterborne polyurethane and hardwax oil. Sheen level is chosen with the owner on a sample board, since a high gloss can look out of place in an older room. Every household staying through the work gets a written cure schedule showing when each room can be walked on and furnished again.
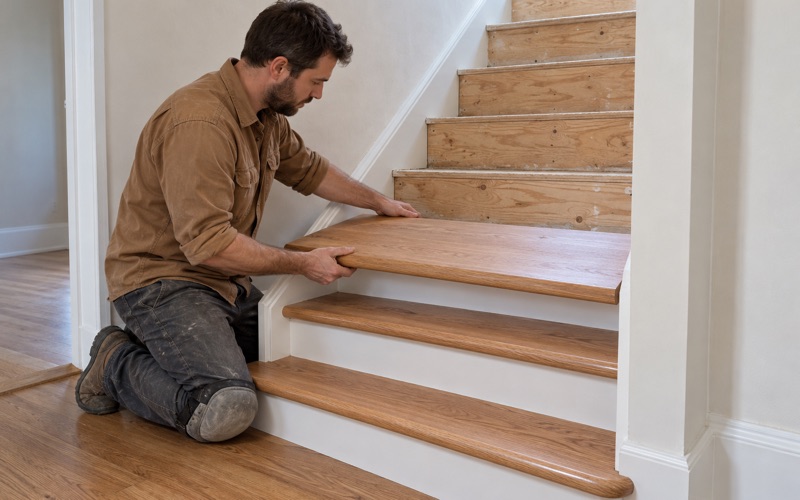
The estimate itself is broken into lines: boards to be replaced, square footage to be sanded, stairs priced per tread and riser, and any subfloor work the inspection turned up. A seller, landlord or insurance adjuster can read each line on its own, and an owner can decide which rooms to do now and which can wait for a later season.
- 20+ Years in Wood Flooring
- Itemized Written Estimates
- Lead-Safe Sanding