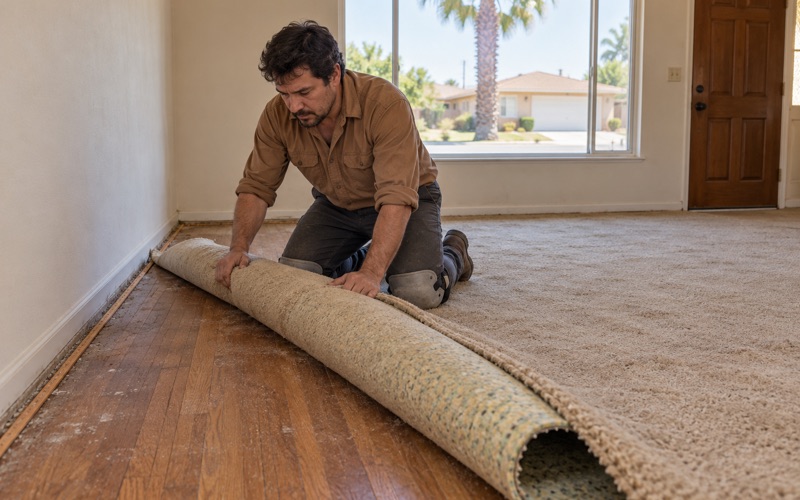
Buena Park Wood Flooring handles wood-flooring in Signal Hill as interior work: refinishing, repairing and replacing floors in condominiums, townhomes and houses that already stand, with more than 20 years in the trade behind every estimate. Most calls we take come from owners whose finish has worn through in the traffic lanes, whose boards have lifted near a bathroom, or whose carpet has finally come up and revealed what was underneath.
Before any material is ordered, we measure moisture in the wood and, where a floor sits on concrete, in the concrete as well, and we write every reading down. The estimate that follows is itemized line by line, so an owner, a homeowners’ association or an insurance adjuster can see what each part of the job costs and why it is there.
This page explains why floor work in this city is a different kind of project from the new construction the local oil rules were written for. It also covers how we plan a job inside an occupied unit, so a household staying home knows when each room can be walked on again.
A Town Laid Out Before the Oil Came
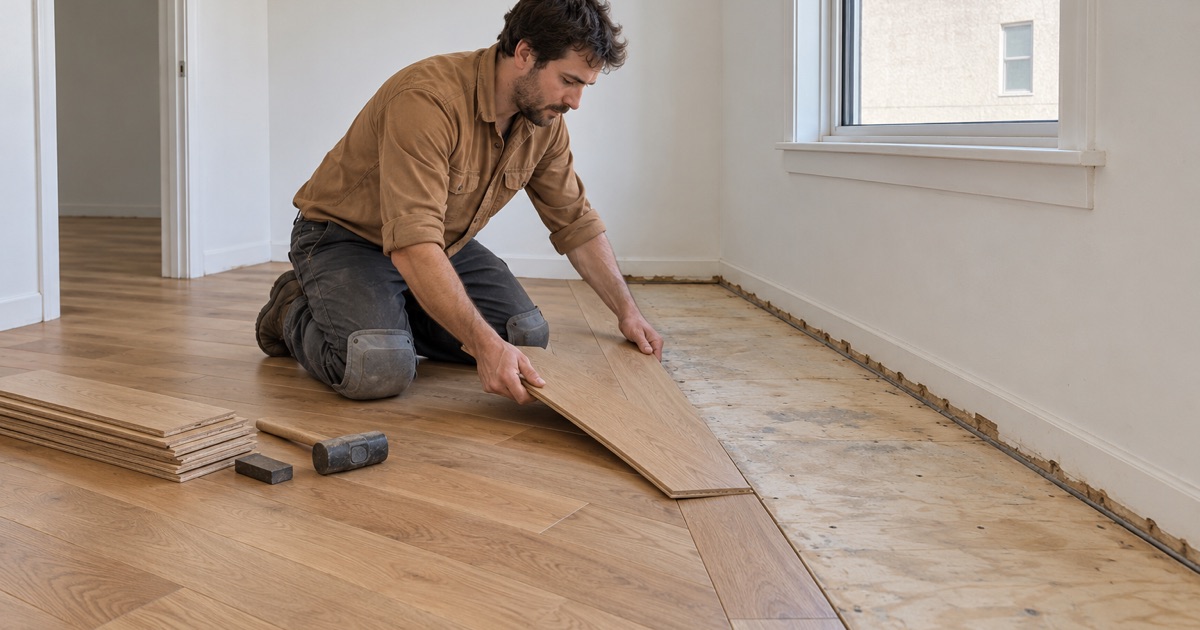
Signal Hill covers 2.2 square miles, is an enclave completely surrounded by Long Beach, and incorporated on April 22, 1924. Its own 2015 ordinance dates the discovery of oil to 1919 in the Long Beach Field, while other sources date Shell’s strike at Alamitos Well No. 1 to June 23, 1921. Both dates are on the record, and either way the land had already been divided by then.
Lots Drawn First, Wells Drilled Second
The city’s ordinance is direct about how that sequence shaped the ground. It says the density of oil well drilling was unregulated in the 1920s because Signal Hill had previously been subdivided for residential town lots before oil was discovered. That lot pattern, in the ordinance’s words, resulted in very densely spaced wells averaging 1.2 wells per acre.
A field planned from open land spaces its wells by the needs of production. Here, the ordinance ties the spacing to a map of house lots that already existed. That is why the history of drilling in Signal Hill is not something confined to a fenced industrial tract. It runs underneath neighborhoods that were meant to be neighborhoods from the start.
What the 2015 Oil Code Ordinance Records
Ordinance No. 2015-05-1475 amended Title 16, the Oil Code, along with Chapter 20.52 on Site Plan and Design Review. Its stated purpose was to set regulations allowing development on top of and in close proximity to abandoned wells, and to revise methane assessment, mitigation and site restoration procedures. Its recitals say roughly 2,900 wells were drilled, of which slightly more than 20 percent were then active.
The same recitals say most wells had been abandoned to varying State standards over the previous 96 years, and that the cost of well abandonments in recent years had varied from $100,000 to $800,000 per well. The former Signal Hill Redevelopment Agency participated in abandoning and reabandoning 94 wells since 1990. Abandonments themselves are overseen by the California Geologic Energy Management Division, known as CalGEM.
Looking for wood-flooring closer to Commerce? See Wood-Flooring Services in Commerce.
Condominiums Built Over Resealed Wells
The ordinance names two condominium projects as examples of what that cost looks like in practice. The Aragon condominium project required the reabandonment of 9 wells in 2006 at a cost of $3,500,000, with a single problematic well costing $800,000. The City Ventures condominium project required the reabandonment of 4 wells in 2011 at a cost of $950,000.
Why Old Wells Were Reopened and Resealed
Reabandonment means an old well, sealed to an earlier and weaker standard, is reopened and sealed again before anything is built near it. The city’s equivalency standard calls for cement plugs at the last production zone, at the base of fresh water and at the surface. City guidance also describes vent cone and riser installation and an abandoned-well methane leak test witnessed by the City.
All of that is work in the ground, completed at the grading stage by the developer, long before a buyer walks through a finished unit. A city handout on well abandonment adds that no structures shall be constructed atop any oil well. The program was built to make the site ready for building, which is a different job from anything that happens later inside a living room.
What an Owner Inherits
The city requires a property owner to record a Declaration of Covenants, Conditions and Restrictions regarding abandoned or reabandoned wells on the property. An owner curious about their own building’s history will find that record in title documents, not under the floorboards. We do not read those documents for anyone, and we never tell an owner where a well sits.
Condominiums matter here more than in many cities. Census figures show about a third of Signal Hill owners live in buildings of five or more units. For those owners, a floor project is shaped by an association, shared walls and neighbors below far more than by anything in the soil.
Floor Work Inside an Existing Home
The distinction that matters most is between building and refinishing. The oil rules above were written to govern new structures, additions and grading. Replacing a hallway floor, sanding a bedroom or rebuilding a water-damaged kitchen floor happens inside a structure that already exists, and it calls for a different kind of planning.
How the Ordinance Defines the Area of Development
Section 16.08.045 defines the Area of Development two ways. For new development, meaning a structure on a vacant parcel, a subdivision or a phased development, it is the entire proposed site. For an addition to an existing structure, or a new structure on a parcel that already has one, it is the portion within ten feet of the area disturbed for grading, or under or within ten feet of the addition where no grading plan is required.
Both definitions are written around grading and new construction. We do not give owners a permit ruling or an oil-code ruling on floor work; that question belongs to the City of Signal Hill Community Development Department, Building Safety, which reviews plans, issues permits and inspects. Since October 28, 2024, that office has been temporarily located at the Council Chamber, 2175 Cherry Avenue. If a project also includes an addition or structural change, that is the place to ask first.
Condominium Floors and Association Rules
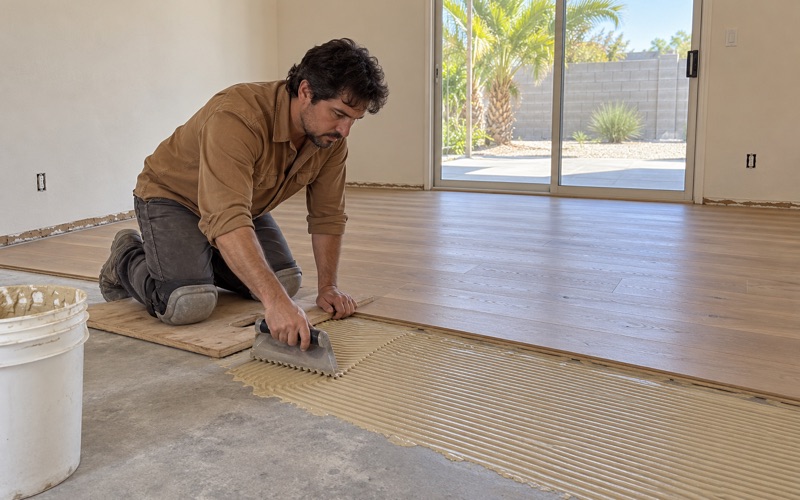
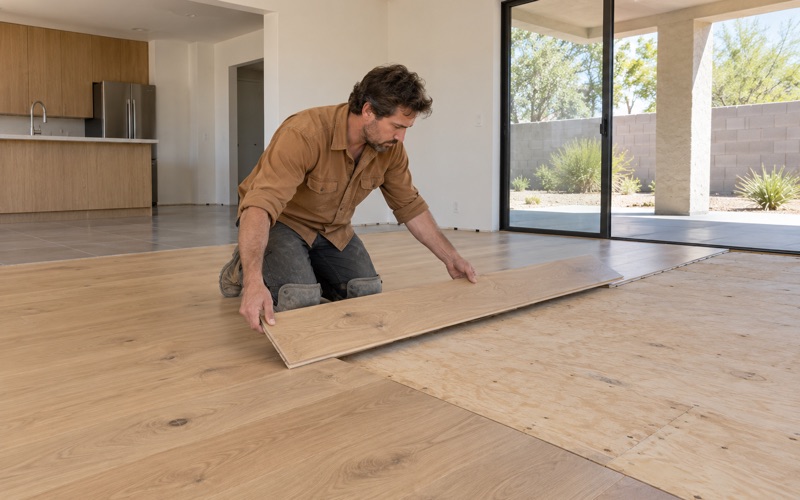
In a condominium, the association’s governing documents usually decide what an owner may install, and they often set requirements for underlayment beneath hard flooring. We ask for those rules before we price anything. A floating floor over acoustic underlayment, a glue-down engineered floor and a nail-down solid floor each carry different demands, and the association’s approval can settle the choice before the owner does.
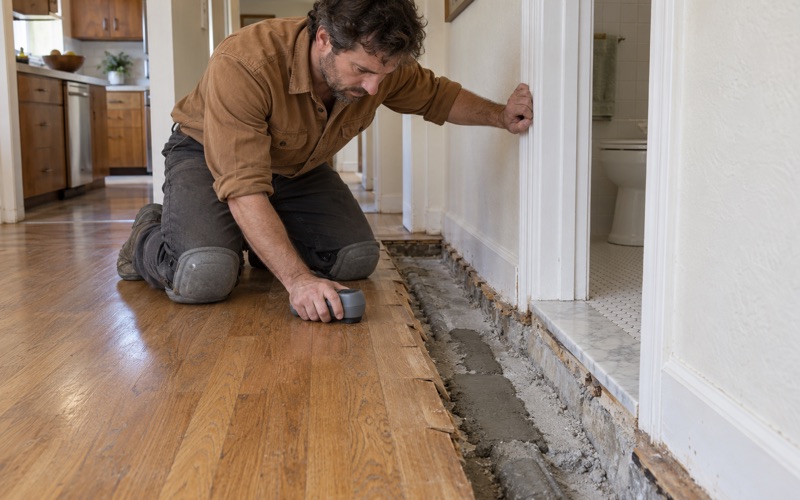
Where a unit’s subfloor is concrete, we test it before choosing a system. An ASTM F2170 in-situ relative humidity test or a calcium chloride test tells us whether an adhesive or a vapor retarder can do its job. Reducer strips and T-molding at doorways are planned early, because a new floor that sits higher than a shared hallway threshold is a problem to solve on paper.
Houses on the Older Lots
Not every Signal Hill home is a recent condominium. Census figures show 24.3 percent of the city’s housing units were built before 1960 and 7.3 percent before 1940. In any house built before 1978, we follow lead-safe work practices under the EPA Renovation, Repair and Painting rule, because sanding old finishes and trim can disturb lead paint.
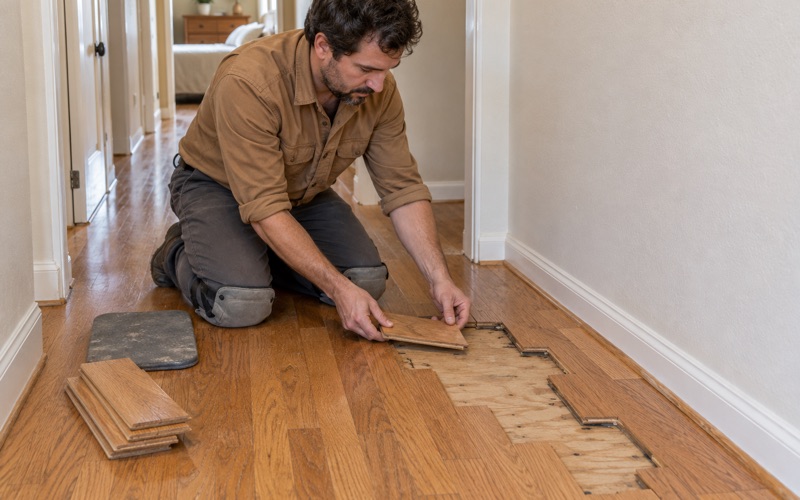
When carpet comes up and oak strip turns out to be underneath, we assess it board by board for wear layer, gaps, cupping and old staple damage before anyone quotes a replacement. Old parquet is a similar case: we look at restoring, patching or lightening it first, and treat the adhesive beneath as a possible asbestos question before a scraper touches it.
Planning Floor Work in Signal Hill
The practical side of a job here looks much like good flooring practice anywhere, with a few local rules layered on top. What changes most is how the work fits around people who are living in the unit while it happens.
Moisture, Acclimation and Finishes
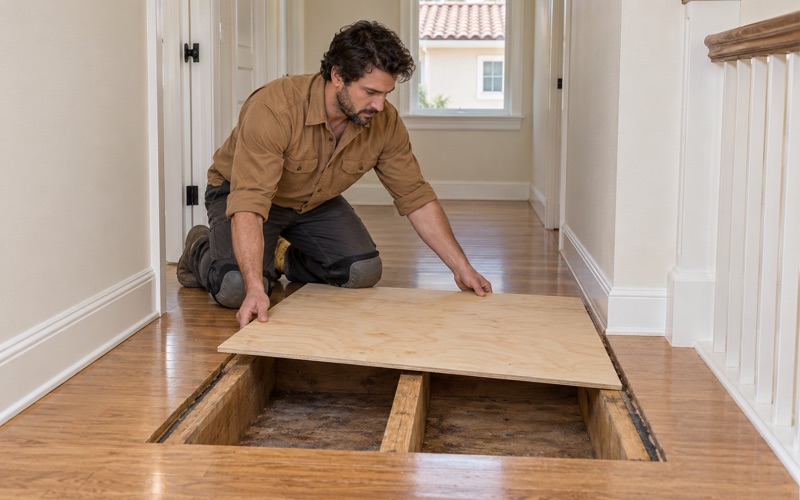
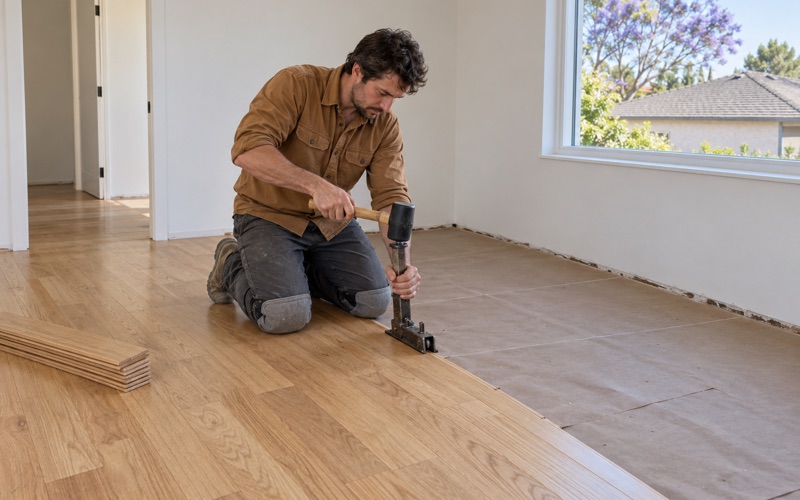
We check moisture content in new boards with a wood moisture meter and let them acclimate before installation, following NWFA installation guidelines. Readings go on paper so the owner has them later. Soft spots near toilets, tubs and doors get traced down to the plywood subfloor and floor joists before a finish floor is priced, because a new floor over a rotten patch fails early.
Signal Hill sits inside the South Coast Air Quality Management District, and SCAQMD Rule 1113 limits wood coatings to 275 grams per liter of VOCs. We choose waterborne polyurethane, oil-modified polyurethane or a hardwax oil finish from products legal to apply in the basin, and we explain the sheen levels and wear tradeoffs of each before the owner decides.
Living in the Unit Through the Job
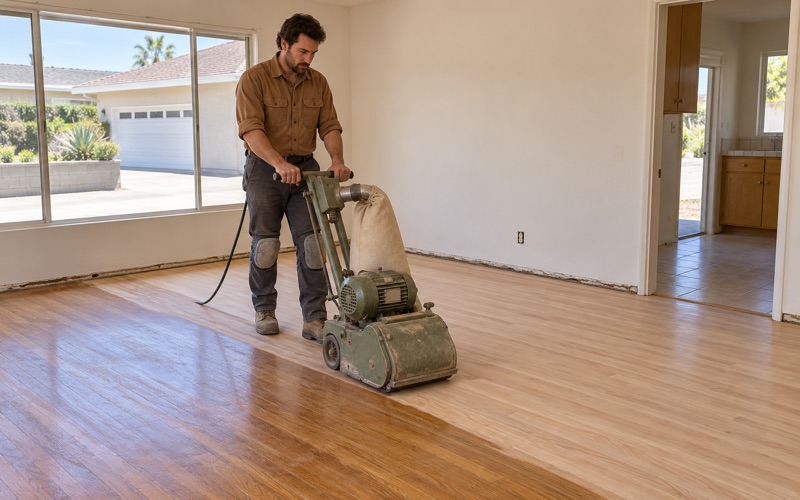
Most condominium owners cannot move out for a week of floor work. We sand with a dustless sanding system where the floor allows it, sequence rooms so a path through the unit stays open, and hand the household a written cure schedule showing when each room can take foot traffic and when furniture can go back.
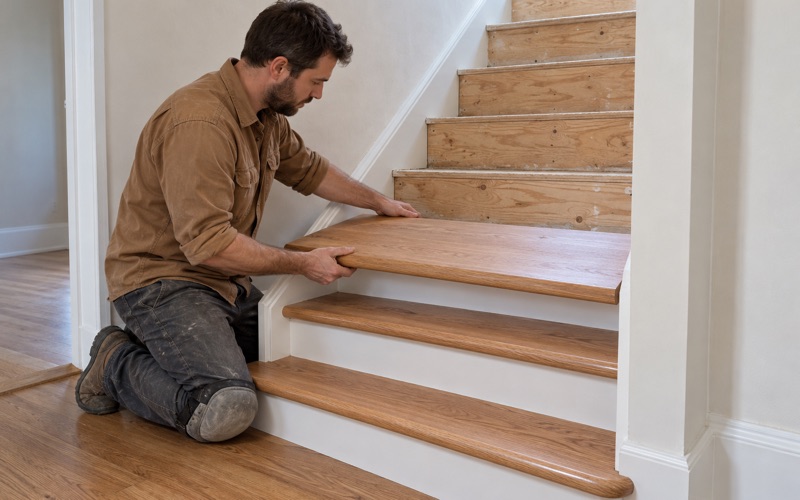
Stairs in townhomes are priced per tread and riser rather than folded into a square-foot figure. That makes the cost of a staircase visible on its own line, including nosing and any tread that needs replacement, so an owner can decide on it separately from the rest of the floor.
Estimates an Association or Adjuster Can Use
Every estimate we write is itemized: demolition, adhesive removal, subfloor repair, material, installation, sanding, finish coats, shoe molding and transitions each appear as separate lines. An association reviewing an alteration request, a seller preparing a listing or a landlord between tenants can read it without calling us to translate.
When a floor has been damaged by a leak, we rebuild it only after the drying is complete, and we document the process with photos and moisture readings an insurance adjuster can use. If a slab leak is involved, the plumber repairs or reroutes the line first, and we plan the access opening before any boards are cut, so the repair and the floor fit together.
- 20+ Years in Wood Flooring
- Itemized Written Estimates
- Lead-Safe Sanding