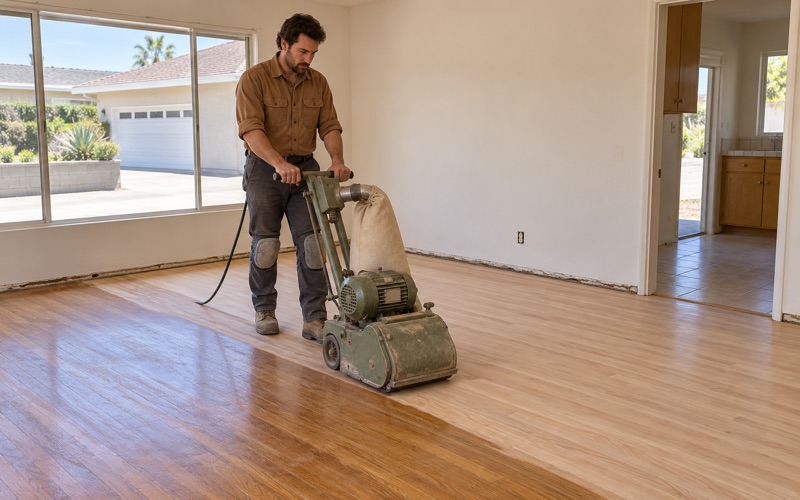
Buena Park Wood Flooring has spent more than 20 years on wood flooring in South El Monte homes and across the wider region, and the work here starts with a question most floor pages skip: what is about to change around the house? We refinish, repair and install hardwood, and we measure moisture in the wood and in any concrete below before ordering a single carton.
Most of what we do is sanding and refinishing, board replacement, stair treads and risers, and new engineered or solid floors. Every estimate is written and itemized, so an owner, a landlord, a tenant or an insurance adjuster can read exactly what is being priced and why each line is there.
This page covers the floors in the city’s existing houses and in the kind of mixed-use housing a proposal now under study would allow. We keep to what the public record says about that proposal, and we say plainly where the record stops.
What the South El Monte Arts District Would Change
A 192-Acre Overlay on the Industrial West Corridor
The City of South El Monte is studying an overlay zoning framework called the South El Monte Arts District. It covers 192 acres of what the city calls the ‘Industrial West’ corridor, generally centered between Chico Avenue and Rush Street, and it is framed as a way to revitalize an underused industrial area.
As described, the overlay would permit mixed use on parcels currently zoned Manufacturing (M), Single-Family Residential (R-1) and Commercial Manufacturing (C-M), allowing uses such as housing and hospitality on specific parcels across all three. The corridor already puts houses, workshops and warehouses on neighboring lots, and the proposal would build on that mix rather than separate it.
Who the Housing Would Serve
The Caltrans District 7 comment letter of April 16, 2026 summarizes the housing side: the overlay ‘would allow housing for artists, veterans, and older adults, and would allow for affordable market-rate housing.’ The city’s own project description also names affordable and senior housing alongside maker spaces, retail, restaurants, galleries, hotels and live music.
For flooring, those groups point in specific directions. Older adults and many veterans need flat transitions and finishes that stay predictable underfoot. Households that make things for a living track in more grit and set heavier loads on the floor. We come back to both of those needs in the sections below.
What Is Still Undecided
The city’s Notice of Preparation for a program environmental impact report was received on March 17, 2026, opening a public review that ran through April 16. The Caltrans letter states that ‘the specific size and scope of the proposed land use have not been determined.’ Nothing has been adopted, and no housing has been built under the overlay.
That is why we do not quote unit counts, densities or building types for the district. When an owner inside the corridor asks whether to wait on floor work, our answer depends on the house they live in now, not on a project that so far exists as a study and a public comment record.
Looking for wood-flooring closer to Lomita? See Wood-Flooring in Lomita.
Homes Beside Workshops and Warehouses
A Housing Stock Centered on the 1950s
Of South El Monte’s 5,292 housing units, 1,815 were built between 1950 and 1959, or 34.3 percent, according to the 2024 five-year American Community Survey. It is the largest building decade in the city by a wide margin, and 65.9 percent of all units are one-unit detached houses. Our own hub market is built around that same postwar decade.
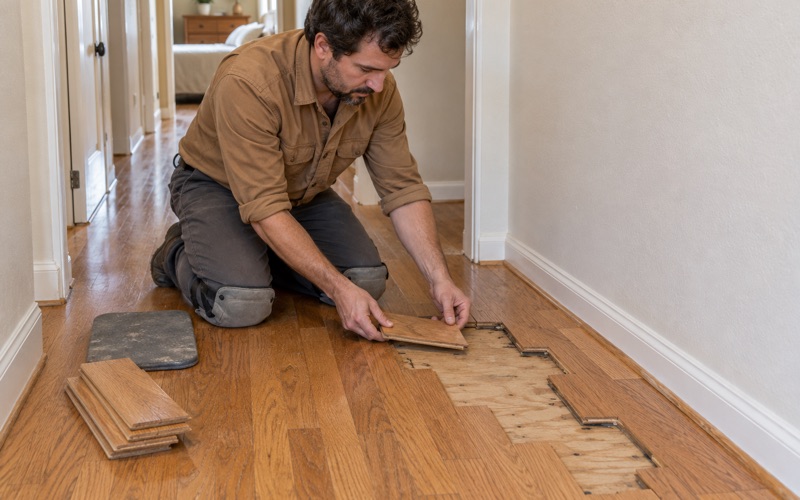
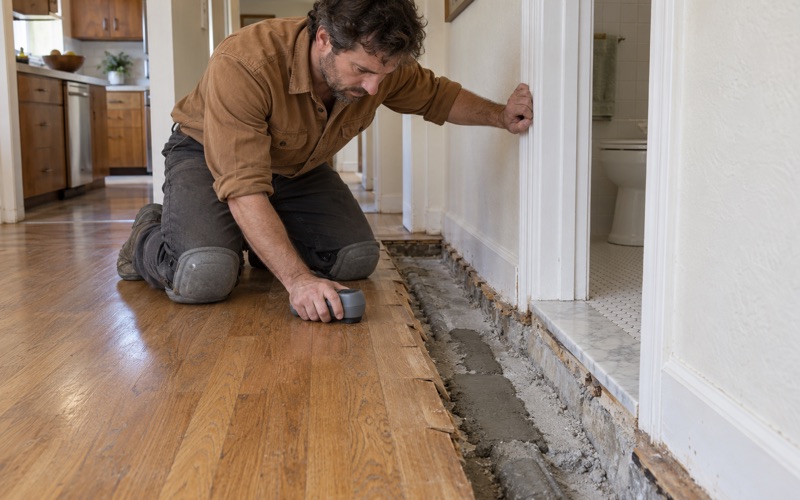
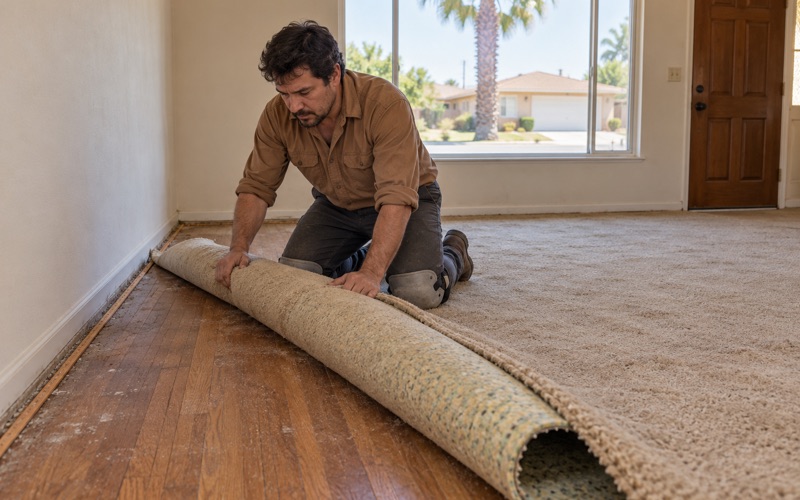
When carpet comes up in a postwar house and strip flooring turns out to be underneath, we assess it board by board before anyone quotes a replacement. Carpet tack strip holes along the walls, a patch where a floor furnace once sat, or a few pet urine stains are repairable, and a handful of damaged boards is a very different estimate from a full tear-out.
Grit and Wear at the Front Door
On a block where houses share the street with workshops and distribution buildings, the entry is where a floor wears first. Fine grit carried in on shoes acts like sandpaper on a finish, dulling a path from the door to the kitchen long before the rest of the room shows any age.
We often suggest a harder species at entries, such as white oak or hickory, judged by its Janka hardness rating, with a satin or matte sheen that hides fine scratches. A screen and recoat at the door every few years costs far less than sanding the whole room again, and it keeps the wear from reaching bare wood.
Lead and Adhesive Questions in Older Rooms
By the same survey, 77.4 percent of the city’s units were built before 1980. On pre-1978 housing we follow the EPA Renovation, Repair and Painting rule whenever sanding or trim removal disturbs painted baseboards, shoe molding or door casings, and we contain dust with a dustless sanding system rather than open sweeping.
Old parquet and 9x9 asbestos floor tile raise a separate question. Black mastic and parquet adhesive under them can contain asbestos, so we treat that as something to confirm through an asbestos survey before any scraping starts. Old parquet is often worth restoring, patching or lightening rather than tearing out by default.
Floors in Mixed-Use and Converted Spaces
Concrete Below, Wood Above
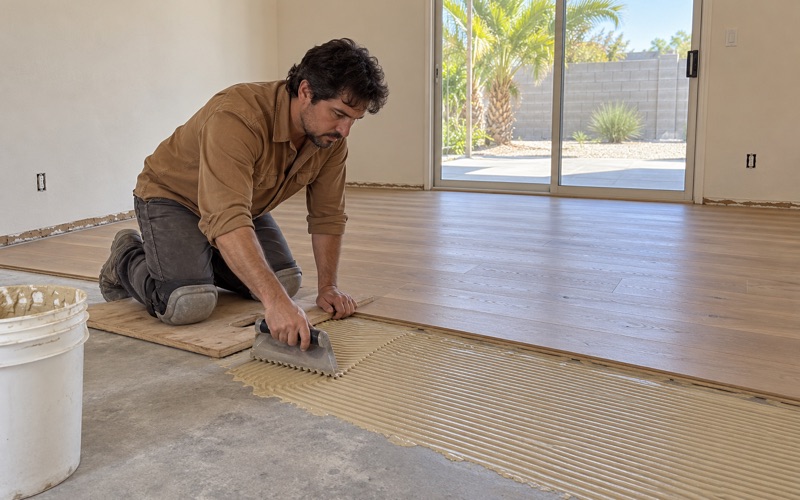
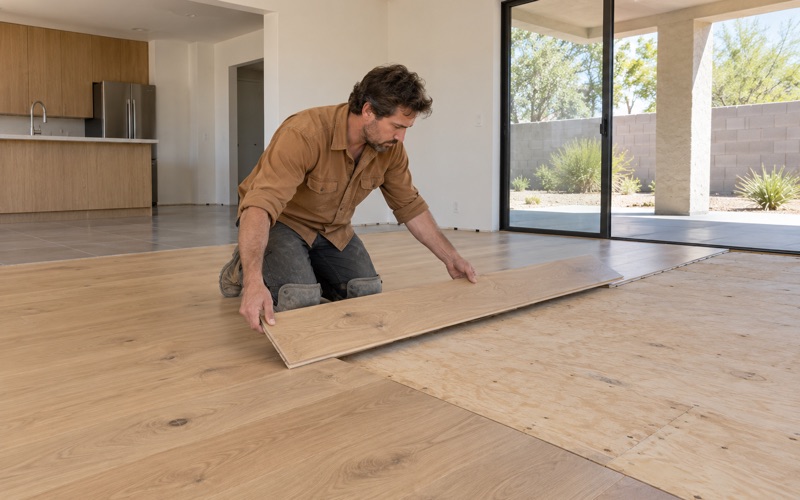
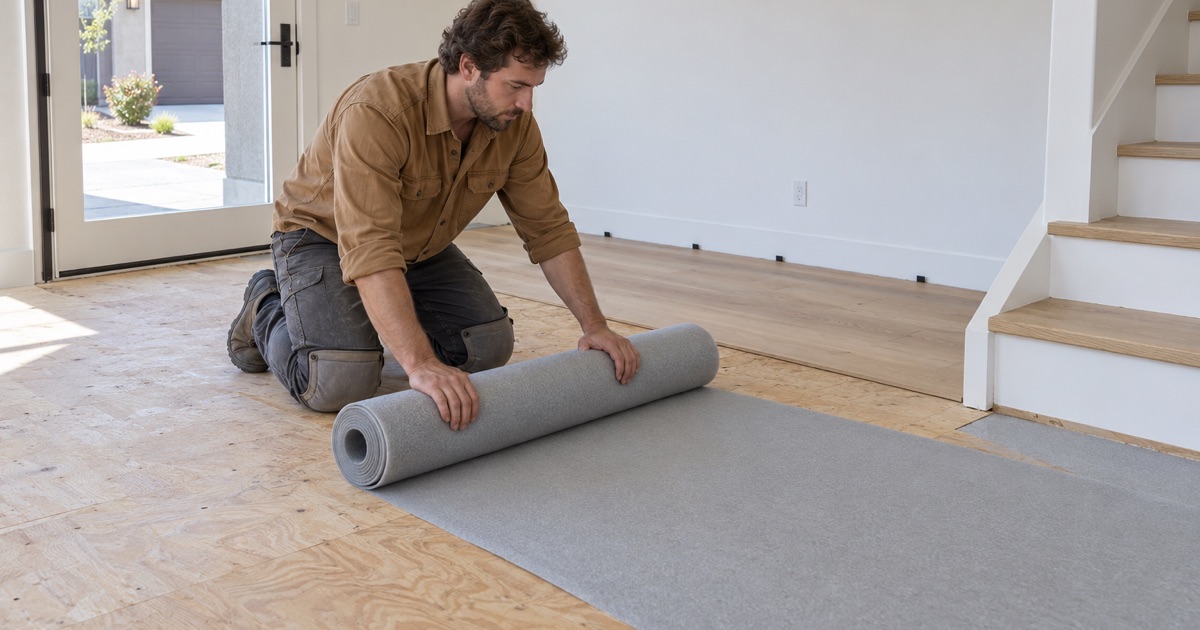
Wherever wood goes down over concrete, whether in a new mixed-use building or a converted workshop, the concrete sets the rules. An ASTM F2170 in-situ relative humidity test reads moisture inside the slab, a calcium chloride moisture test reads what leaves its surface, and a wood moisture meter tracks the boards through acclimation.
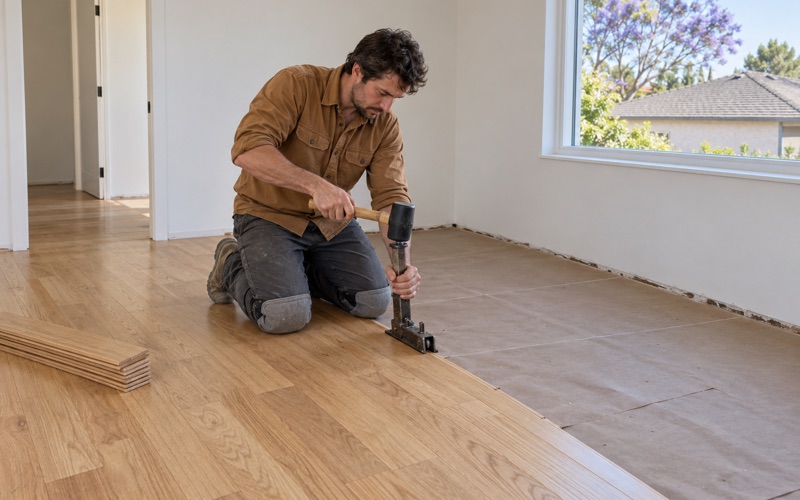
Every reading is written down with the date and the room. Over concrete we usually steer toward engineered flooring, glued down or floating over a vapor retarder, because engineered core construction moves less than solid strip. Wear layer thickness decides how many future sandings the floor can take, which matters in housing meant to last for decades.
In stacked housing, a floating floor usually needs acoustic underlayment. The building’s own rules set the sound performance an upstairs unit must meet, and we select materials to those rules rather than promising a number of our own. We also leave the expansion gap the NWFA installation guidelines call for, hidden under trim.
Floors for Older Adults and Veterans
Housing aimed at older adults and veterans changes what a good floor looks like. Transitions between rooms should be flush or eased with a low reducer strip, since a tall T-molding is a trip edge for someone using a cane or a walker. Door thresholds deserve the same attention before the boards go in.
We favor a matte or satin sheen, which shows less glare and fewer scuffs, and a finish system with steady traction. Where a wheelchair turns in the same spot every day, a harder species and an extra coat of finish hold up longer. None of this is exotic; it comes down to planning details early.
Finishes Next to Galleries and Maker Space
As we read the district’s boundaries, South El Monte sits within the South Coast air basin, where SCAQMD Rule 1113 caps wood coatings at a VOC limit of 275 g/L. We choose finishes from products legal to apply there, and a low-odor waterborne polyurethane also spares neighbors who share a wall or a courtyard.
Mixed-use buildings add a scheduling problem: a finish curing next to a gallery, restaurant or workshop has to fit around the neighbors. We give every household a written cure schedule showing when each room can be walked on in socks, when furniture can return and when rugs can go back down.
Planning Floor Work While the Plan Is Studied
Refinish Now or Wait
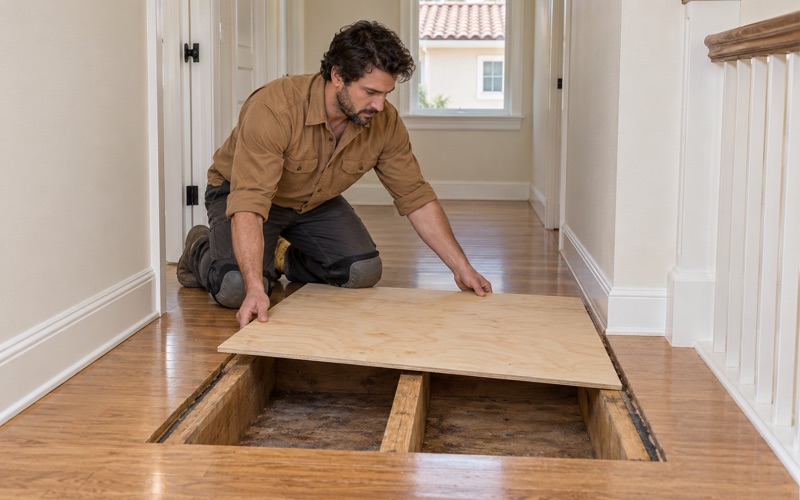
For an owner inside the corridor, the overlay does not change the floor they walk on today. Cupping, board gaps, soft spots near a tub or toilet, and peeling polyurethane keep getting worse whether the study takes one year or several. We trace soft spots to the subfloor before pricing any finish floor above them.
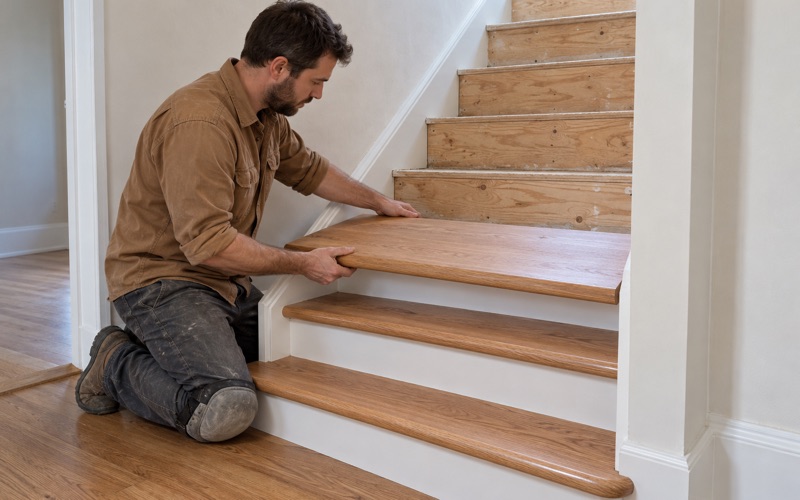
If the owner plans to stay, we look at the wear layer and board thickness to decide among a full sand, a screen and recoat, or targeted board replacement with a weave-in repair. If a sale is possible, entries and stairs usually matter most, and we price stairs per tread and riser so that number stands on its own.
Where the City Fits In
The overlay is one piece of a larger housing effort. The city’s 2024 Comprehensive Zoning Code Update was meant to accelerate housing production through faster permitting, and the 2021-2029 housing element plans for 577 units under the state’s regional housing need allocation.
Questions about what a specific project needs from the city belong to the Community Development Department’s Building and Safety Division. It enforces the latest adopted California Building Code along with city ordinances and state and federal laws, and we plan our work so an owner can take that conversation to the counter with clear drawings and measurements.
Written Records and a First Visit
Whatever the district becomes, a written file on the floor helps. Our itemized estimates list species, square footage, sanding passes, finish system and stair counts. After water damage we rebuild only once the floor has dried, and we keep the photos and moisture readings an insurance adjuster can use.
A first visit covers moisture, subfloor condition, finish history and any adhesive or tile that needs testing. From there we write the plan, the cure schedule and the price, and the household decides with every number in front of them, whether the overlay moves forward next year or much later.
- 20+ Years in Wood Flooring
- Itemized Written Estimates
- Lead-Safe Sanding