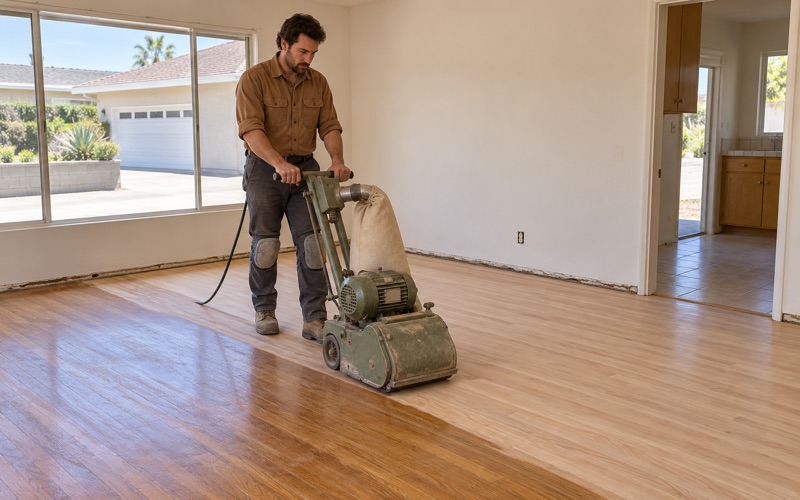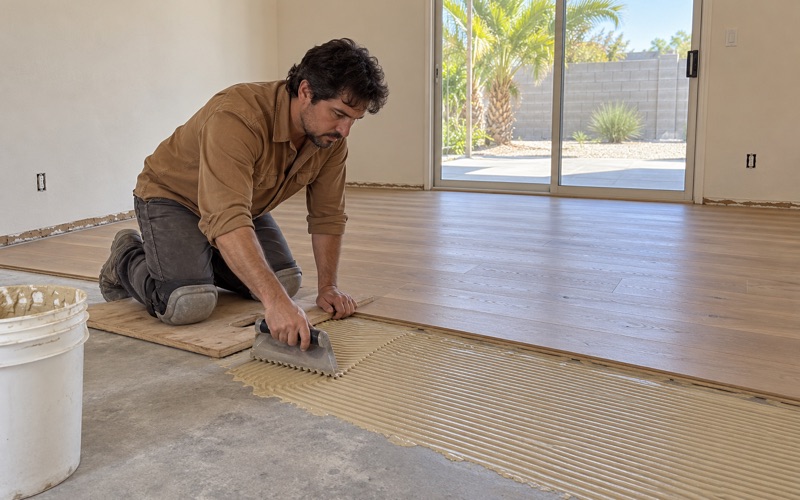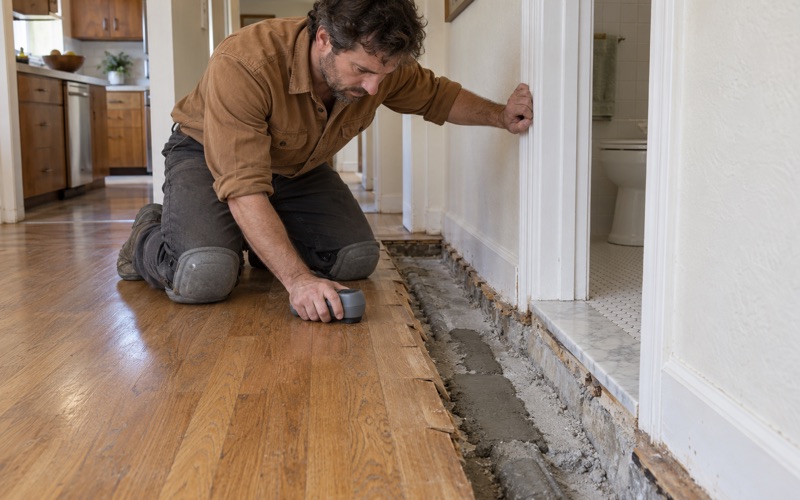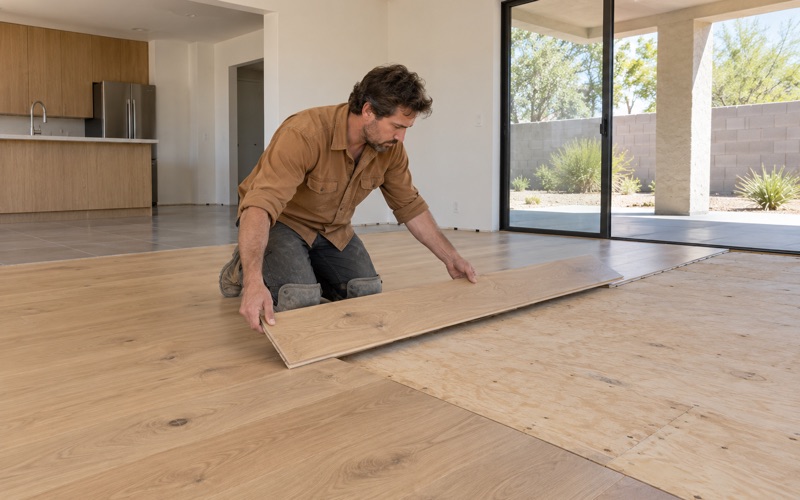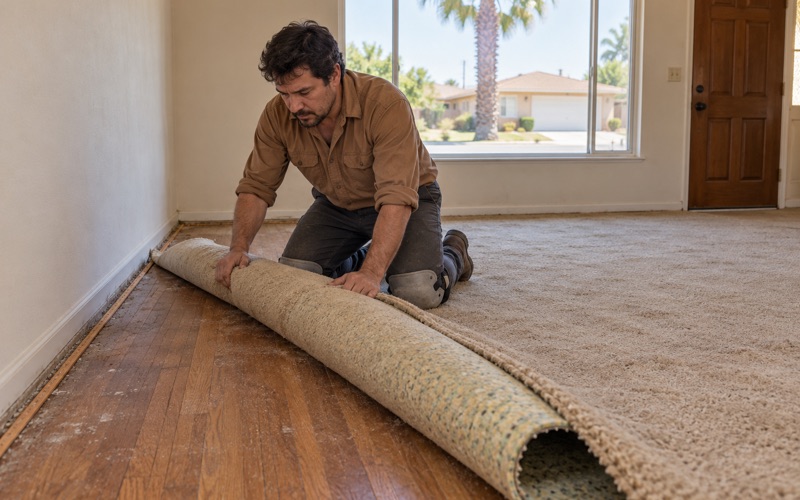
Buena Park Wood Flooring has handled wood-flooring in Westminster for more than 20 years, and the part of the job we take most seriously happens before any board is cut: working out exactly what the project touches. A refinish that stays on top of the wood is one kind of job. A replacement that opens the subfloor beside a bathroom is another, and the difference matters to the owner.
We scope every project in writing. That means naming which rooms get new flooring, which get sanded and recoated, and which spots might hide plumbing or damaged subfloor. When a scope item might involve a permitted system, we flag it so the homeowner can confirm with the city before work begins, rather than discovering the question halfway through demolition.
The sections below explain how we approach that scoping for the houses this city actually has, what we check under the floor, and how a written estimate and cure schedule keep a household informed while the work moves room by room.
What Westminster’s Building Division Lists as Exceptions
Westminster runs its own Building Division inside the Community Development Department, and its published FAQ answers a question homeowners often ask: which small jobs fall outside permit requirements. We read that list closely because it shapes how we write a scope, even though the answer for any particular floor project has to come from the city itself.
The Exceptions the FAQ Names
According to a search excerpt of the Building Division FAQ, the exceptions to permit requirements include painting, papering, stucco repair, and counters and partitions not over five feet high. The list also covers replacement of plumbing fixtures where no modification is necessary to the water or sewer piping, and portable electrical appliances that plug in through an approved factory-attached cord.
The city page itself returned an error when our researchers tried to open it directly, so the wording above comes from the search excerpt rather than a full reading. That is one more reason we treat the list as a starting point for a conversation with the Building Division, not as a ruling on any job.
What the List Leaves Out
Floor coverings are not named in that exception list. We do not read that silence as an answer either way. It simply means a homeowner planning new wood flooring cannot point to the excerpt and settle the question, and the sensible step is to describe the planned work to the Building Division and ask.
The plumbing wording is the part most likely to matter on a floor job. Swapping a toilet in place is one thing; moving a supply line or drain to suit a new layout modifies the piping, which sits outside the exception as the FAQ words it. We point out that distinction whenever a floor project takes a toilet or vanity off its connections.
The 2025 Codes Introduced in October
On October 16, 2025, the city council voted 5-0 to introduce the 2025 California Building Standards Code with local amendments, along with the 2024 International Property Maintenance Code, and set a public hearing for November 12, 2025. The meeting summary we rely on records the introduction and the hearing date; it does not tell us the final outcome.
Because the code cycle was in motion, we suggest owners ask the Building Division which edition will govern their project when they call. A floor job planned in one season and started in another can straddle that change, and a short question up front costs far less than a revision later.
Looking for wood-flooring closer to Whittier? See Wood-Flooring Services in Whittier.
Where Floor Work Meets Plumbing and Structure
Most of a wood floor project never gets near a pipe or a joist. Sanding, staining and recoating stay on the surface, and even a new floating floor sits on what is already there. The exceptions are the spots where water has been at work or where a layout change moves fixtures, and those are the places we look first.
Plumbing Under or Beside the Floor
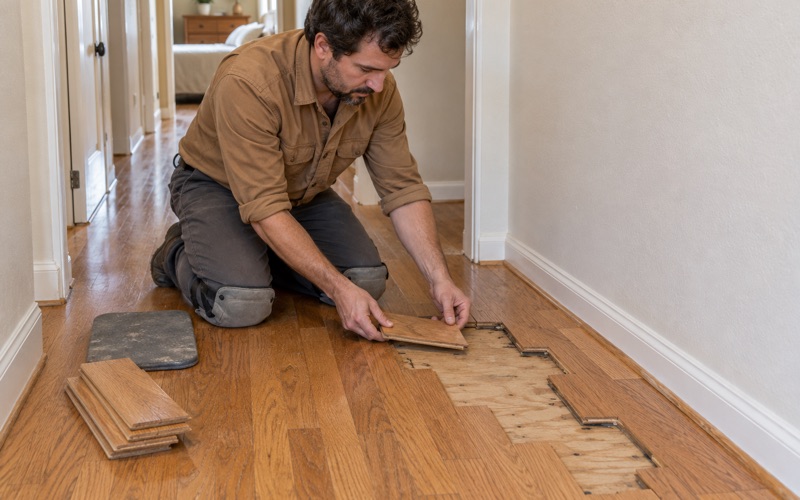
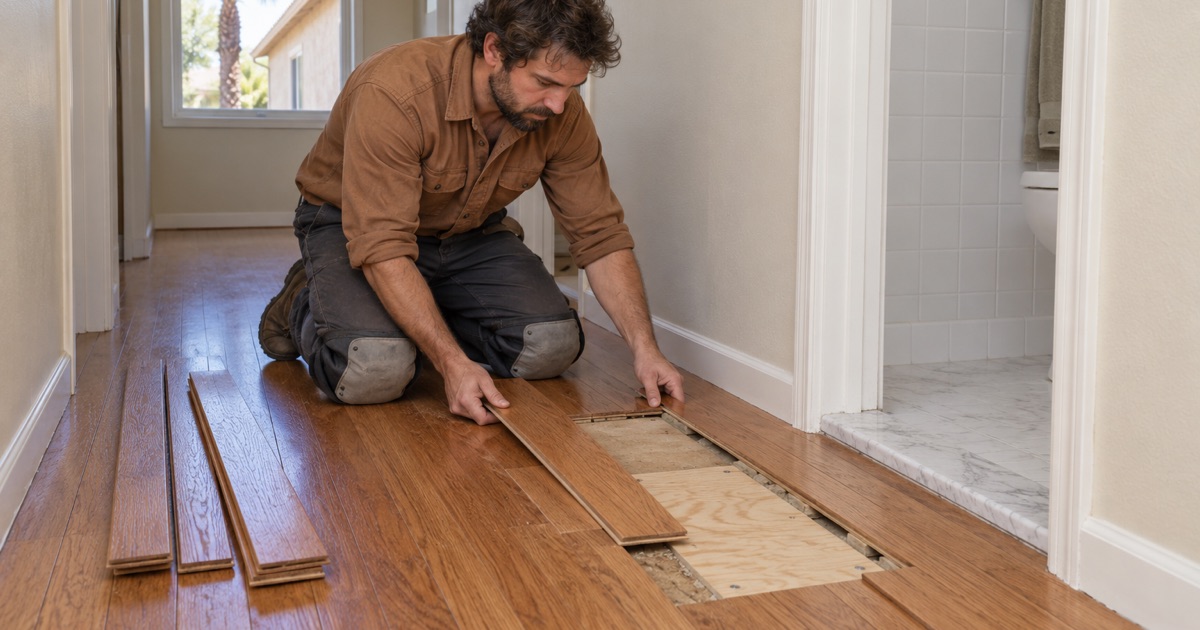
When a slab leak or a failed supply line has soaked a floor, we wait until the plumber has repaired or rerouted the line before rebuilding anything. We plan the access opening with the plumber so the patch lines up with board runs, which keeps a weave-in repair tidy instead of leaving a rectangle that reads from across the room.
Toilets, tubs and laundry hookups are the other common crossover. If a new floor raises the finished height, a toilet flange may need attention, and that work belongs to a plumber. We list it as a separate line so the owner can confirm with the Building Division whether that portion of the job needs anything from the city.
Soft Spots and Subfloor Repair
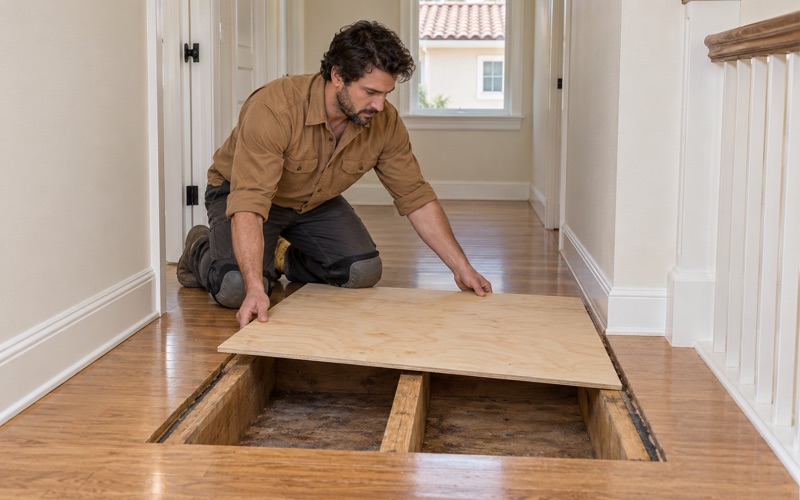
A soft spot near a toilet, tub or exterior door usually means the problem sits below the finish floor. We trace it to the plywood subfloor, and sometimes to a floor joist, before we price a single board. Pricing the finish floor first and discovering rot later is how estimates double midway through a job.
Structural subfloor repair is exactly the kind of work we separate out in the scope. Replacing a damaged sheet of plywood is different from sistering or replacing framing, and we describe each plainly so the owner can take that description to the city and ask whether it changes anything about how the project should proceed.
Moisture Readings Before Material Is Ordered
Every job starts with numbers. We take a wood moisture meter to the existing boards and subfloor, and where the new floor goes over concrete we run an ASTM F2170 in-situ relative humidity test or a calcium chloride moisture test. The readings go into the written estimate, and new material acclimates until its moisture content suits the house.
Those readings also protect the owner after a water loss. Photos and moisture numbers recorded before and after drying give an insurance adjuster something concrete, and they show the floor was rebuilt on a dry base rather than over a problem that could return later as cupping or buckling.
Floors in Westminster’s 1960s and 1970s Houses
Westminster was founded in 1870 by Rev. Lemuel Webber as a Presbyterian temperance colony, and it was incorporated in 1957. Most of its housing came in the decades around incorporation, and that timing explains much of what we find when we pull up carpet or old vinyl in a house here.
A Housing Stock From 1950 to 1979
Census figures show 71.6 percent of Westminster’s housing units were built between 1950 and 1979, and the 1970s were the largest single decade, at 27.3 percent. The 1960s were close behind. Only 2.5 percent of units predate 1940, so true prewar floors are rare here, and most projects involve houses a generation or two into their life.
That age brings predictable questions: tack strip holes, staple patterns from earlier coverings, old adhesive, and subfloors that have seen decades of bathroom splashes. We assess what is actually there, board by board where wood exists, before recommending replacement, because some floors in houses of this era are worth refinishing and some are not.
Owners in Detached Houses
Among Westminster’s owner households, 78.5 percent live in detached houses, and 53.4 percent of occupied units are owner-occupied. For us that means most of our local work is a single family deciding about its own floor, often while living in the house, rather than a building manager coordinating a whole complex.
Living at home through a project changes the plan. We sequence rooms so a kitchen or bedroom is usable as early as possible, and we write a cure schedule showing when each room can take foot traffic and when furniture can return. A family should never have to guess whether a floor is ready.
Lead, Asbestos and Old Adhesive
About 75.8 percent of Westminster’s housing units predate 1980, which puts most of the city’s houses in the pre-1978 window where the EPA Renovation, Repair and Painting rule applies to work that disturbs painted surfaces. We use lead-safe work practices on those houses, which matters when baseboards, shoe molding and door casings come off.
Older parquet and 9x9 floor tile often sit on black mastic or parquet adhesive that can raise an asbestos question. We treat that as a first step, recommending an asbestos survey before anyone grinds or scrapes, and we would rather restore or patch old parquet than tear it out by default when the floor is sound.
Settling the Scope and Planning the Work
A clear scope makes the call to the city short. We hand owners a written, itemized estimate that separates surface work from anything touching plumbing or structure, so the Building Division is looking at a specific description rather than a vague request about a new floor.
What to Ask the Building Division
We suggest owners bring three questions. Does replacing the floor covering in the rooms listed need anything from the city? Does the plumbing line item, such as resetting or relocating a toilet, change that answer? And does any subfloor or framing repair in the scope need its own review under whichever code edition applies at the time?
The owner makes that call, and the city gives the answer. Our job is to make sure nothing in the scope hides a question, so there is no surprise once boards are up. If the answer changes the order of work, we adjust the schedule before material arrives rather than after.
Materials and Finishes That Fit the Job
Once the scope is settled, species and construction come next. We walk owners through the Janka hardness rating, wear layer thickness on engineered boards, and whether a glue-down, floating or nail-down installation suits the subfloor we found. Red oak, white oak, hickory and maple each wear differently, and the right choice depends on how a household lives.
Finishes are chosen from products legal to apply in the South Coast air basin, where SCAQMD Rule 1113 sets a 275 g/L VOC limit for wood coatings. Waterborne polyurethane, oil-modified polyurethane and hardwax oil finish each have a different look and cure time, and we match the sheen level and product to the room.
Stairs, Transitions and the Final Walkthrough
Stairs are priced per tread and riser, with stair nosing called out separately, rather than folded into a square-foot number. Reducer strips, T-molding and shoe molding appear as their own lines too. An estimate built that way lets a seller, landlord or adjuster see exactly what each dollar covers.
At the end we walk the floor with the owner, confirm the cure schedule for each room, and note any follow-up. In a city whose houses mostly date from the 1960s and 1970s, the most useful thing we can leave behind is a floor built on a verified base and a written record of how it was done.
- 20+ Years in Wood Flooring
- Itemized Written Estimates
- Lead-Safe Sanding